
Home · Renovation in Zurich
Renovation and remodelling in Zurich
I am Rafael Baumann. A trained carpenter, today an architect. I plan renovations in Zurich and the surrounding region, from the first sketch to the final handover. The first conversation is free.
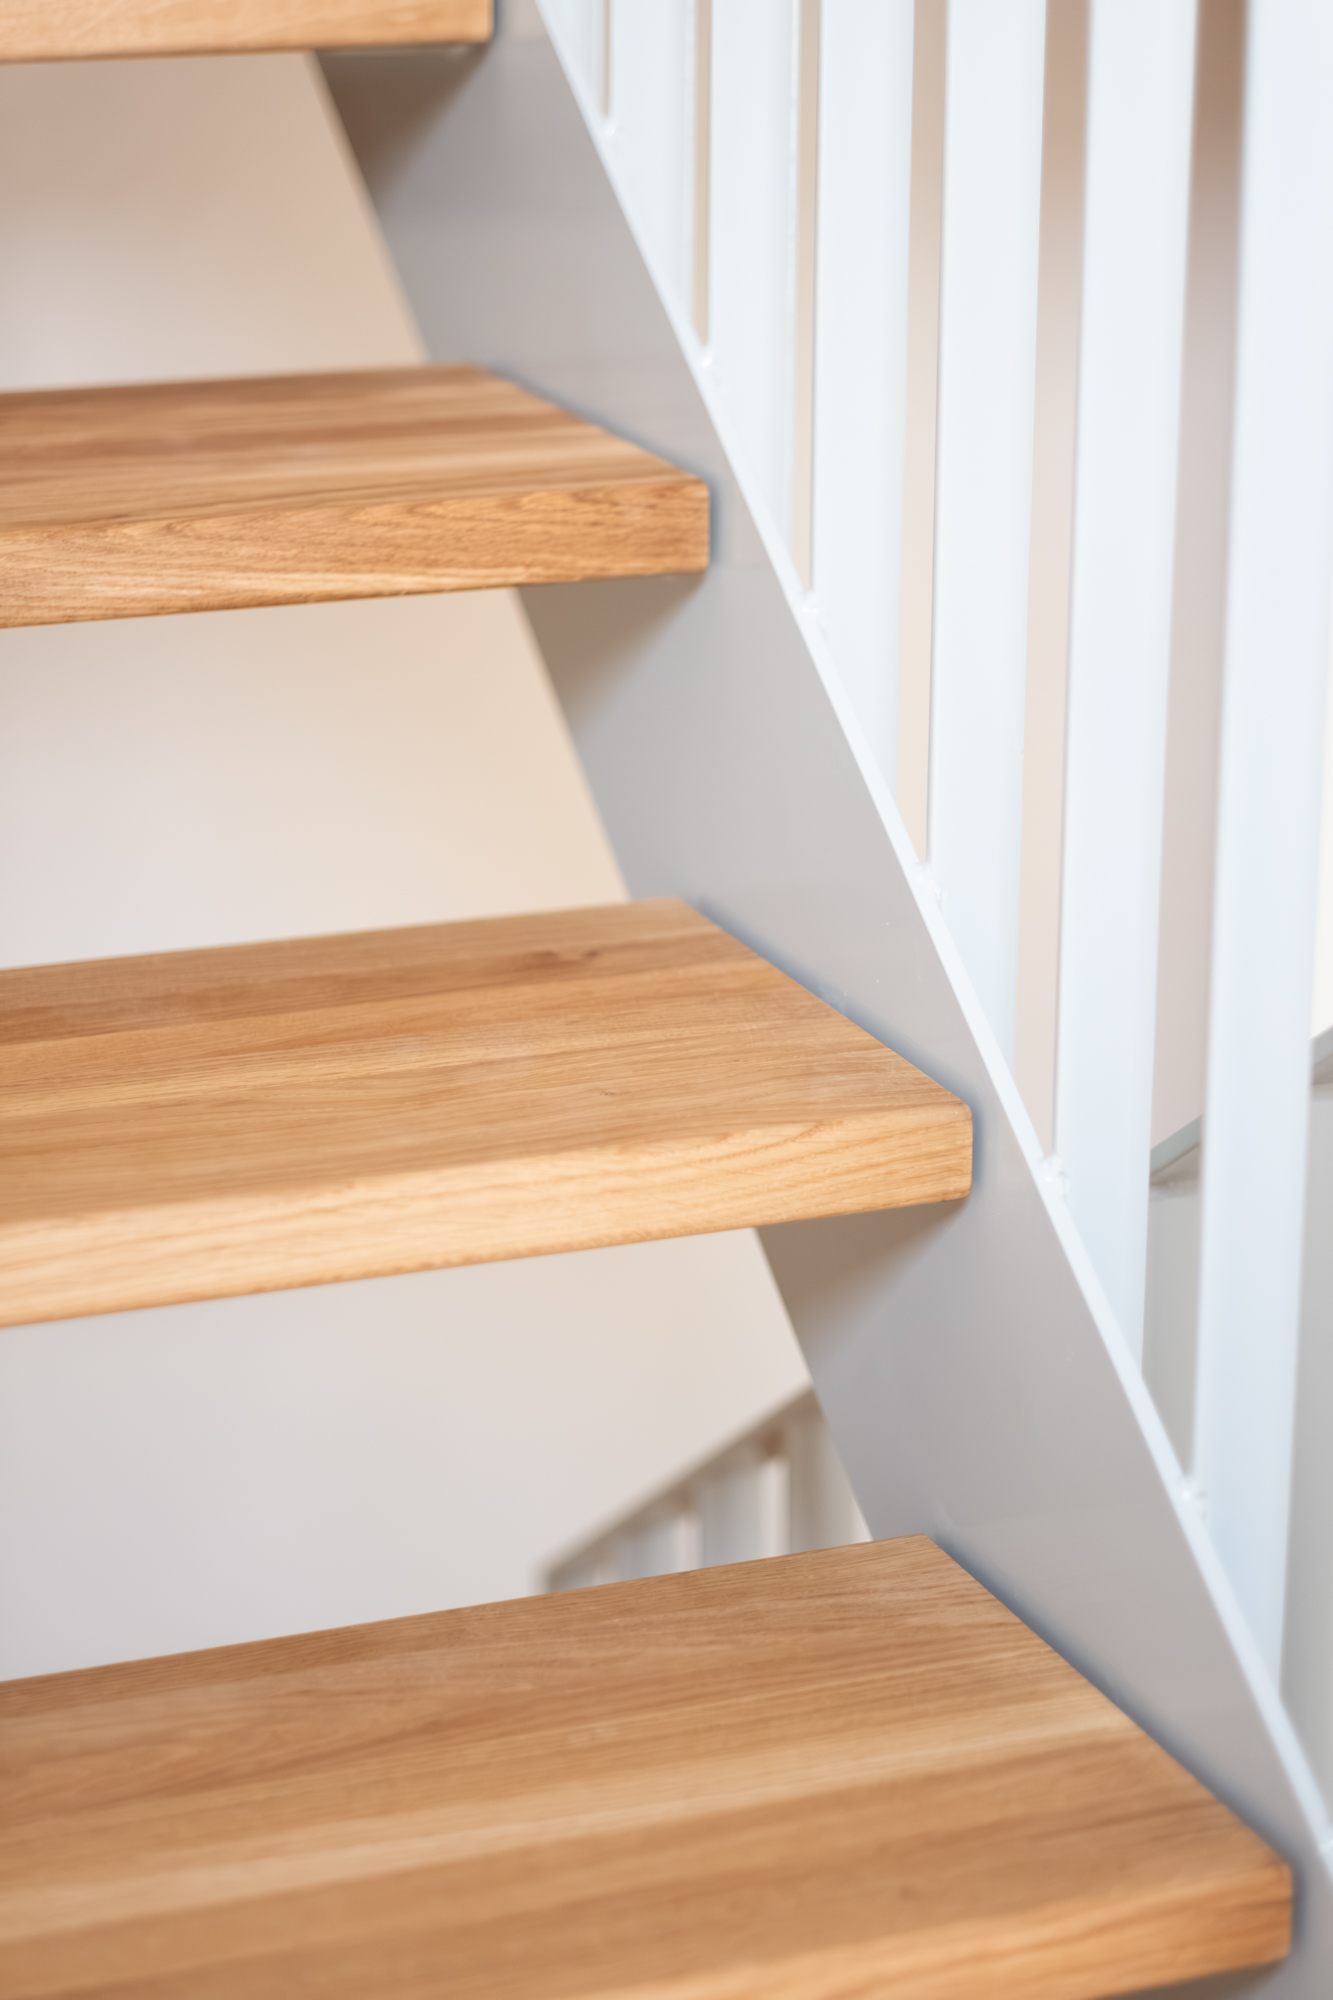
Most houses in Zurich are not new. They have a history, thick walls and a floor plan that suited another era. A remodel brings out what is already there. That is almost always cheaper than building new, and often better looking.
I work on my own and take on few projects at a time. You talk to me, not to a team that keeps changing. Because I started out on building sites, I know what a tradesperson needs, and what a drawing is worth if it cannot be built.
What I do for you
Renovation and remodelling
A new floor plan, more light, fewer corridors. I first look at what the existing structure allows. Then we decide what is worth doing and what is not.
Costs and process for a house remodel →Change of use
A barn becomes a house. An attic becomes a flat. The zoning question comes first, the design only after that.
Converting a barn →Interior fit-out in wood
Kitchens, built-in furniture, floors, ceilings. I trained as a carpenter. What I draw can actually be built.
Interior fit-out in wood →Extension, added storey, attic conversion
More space without moving house. Which option works is decided by your municipality's zoning rules.
Extending an existing house →Bathroom and kitchen
The two rooms that cost the most and deliver the most. Here the planning decides the budget, not the building site.
Renovating a bathroom →Building application and permit
I prepare the application and talk to the building office. You do not have to work through the forms yourself.
Building permits in the Canton of Zurich →What a remodel in Zurich costs
These figures are guide prices per square metre of treated floor area. They say nothing about your house, but they show the order of magnitude. Anyone who quotes an exact price before seeing the building is guessing.
| Scope | What is included | Guide price per m² |
|---|---|---|
| Light remodel | Reorganising rooms, surfaces, individual walls | CHF 500 to 1,200 |
| Full remodel | New floor plan, bathroom and kitchen, building services | CHF 1,200 to 2,500 |
| Remodel with extension | Plus an extension, an added storey or an attic conversion | project-dependent |
For a full commission covering planning and site management, my fee is usually 10 to 15 percent of the construction cost. For small mandates and studies I charge by the hour. How the fee models work is set out openly in what an architect costs.
What makes a remodel expensive
The big cost items are rarely the ones you think of first. It is not the kitchen that drives the budget, but what happens behind the walls.
- Moving pipes. As long as the bathroom and kitchen stay where they are, the budget stays calm. If the toilet moves to the other wall, the drainage moves with it.
- Load-bearing walls. An opening needs a structural engineer and a beam. That does not cost the earth, but it lengthens the planning.
- Surprises in the existing fabric. For houses built before 1990, a contaminant check is part of the job. Asbestos in tile adhesive is more common than people think.
- Deciding on site. Every change after construction starts costs three times over: material, rework, waiting time.
- The standard. Between a solid Swiss standard line and a designer brand, the same bathroom can easily cost double.
Period buildings in the city of Zurich
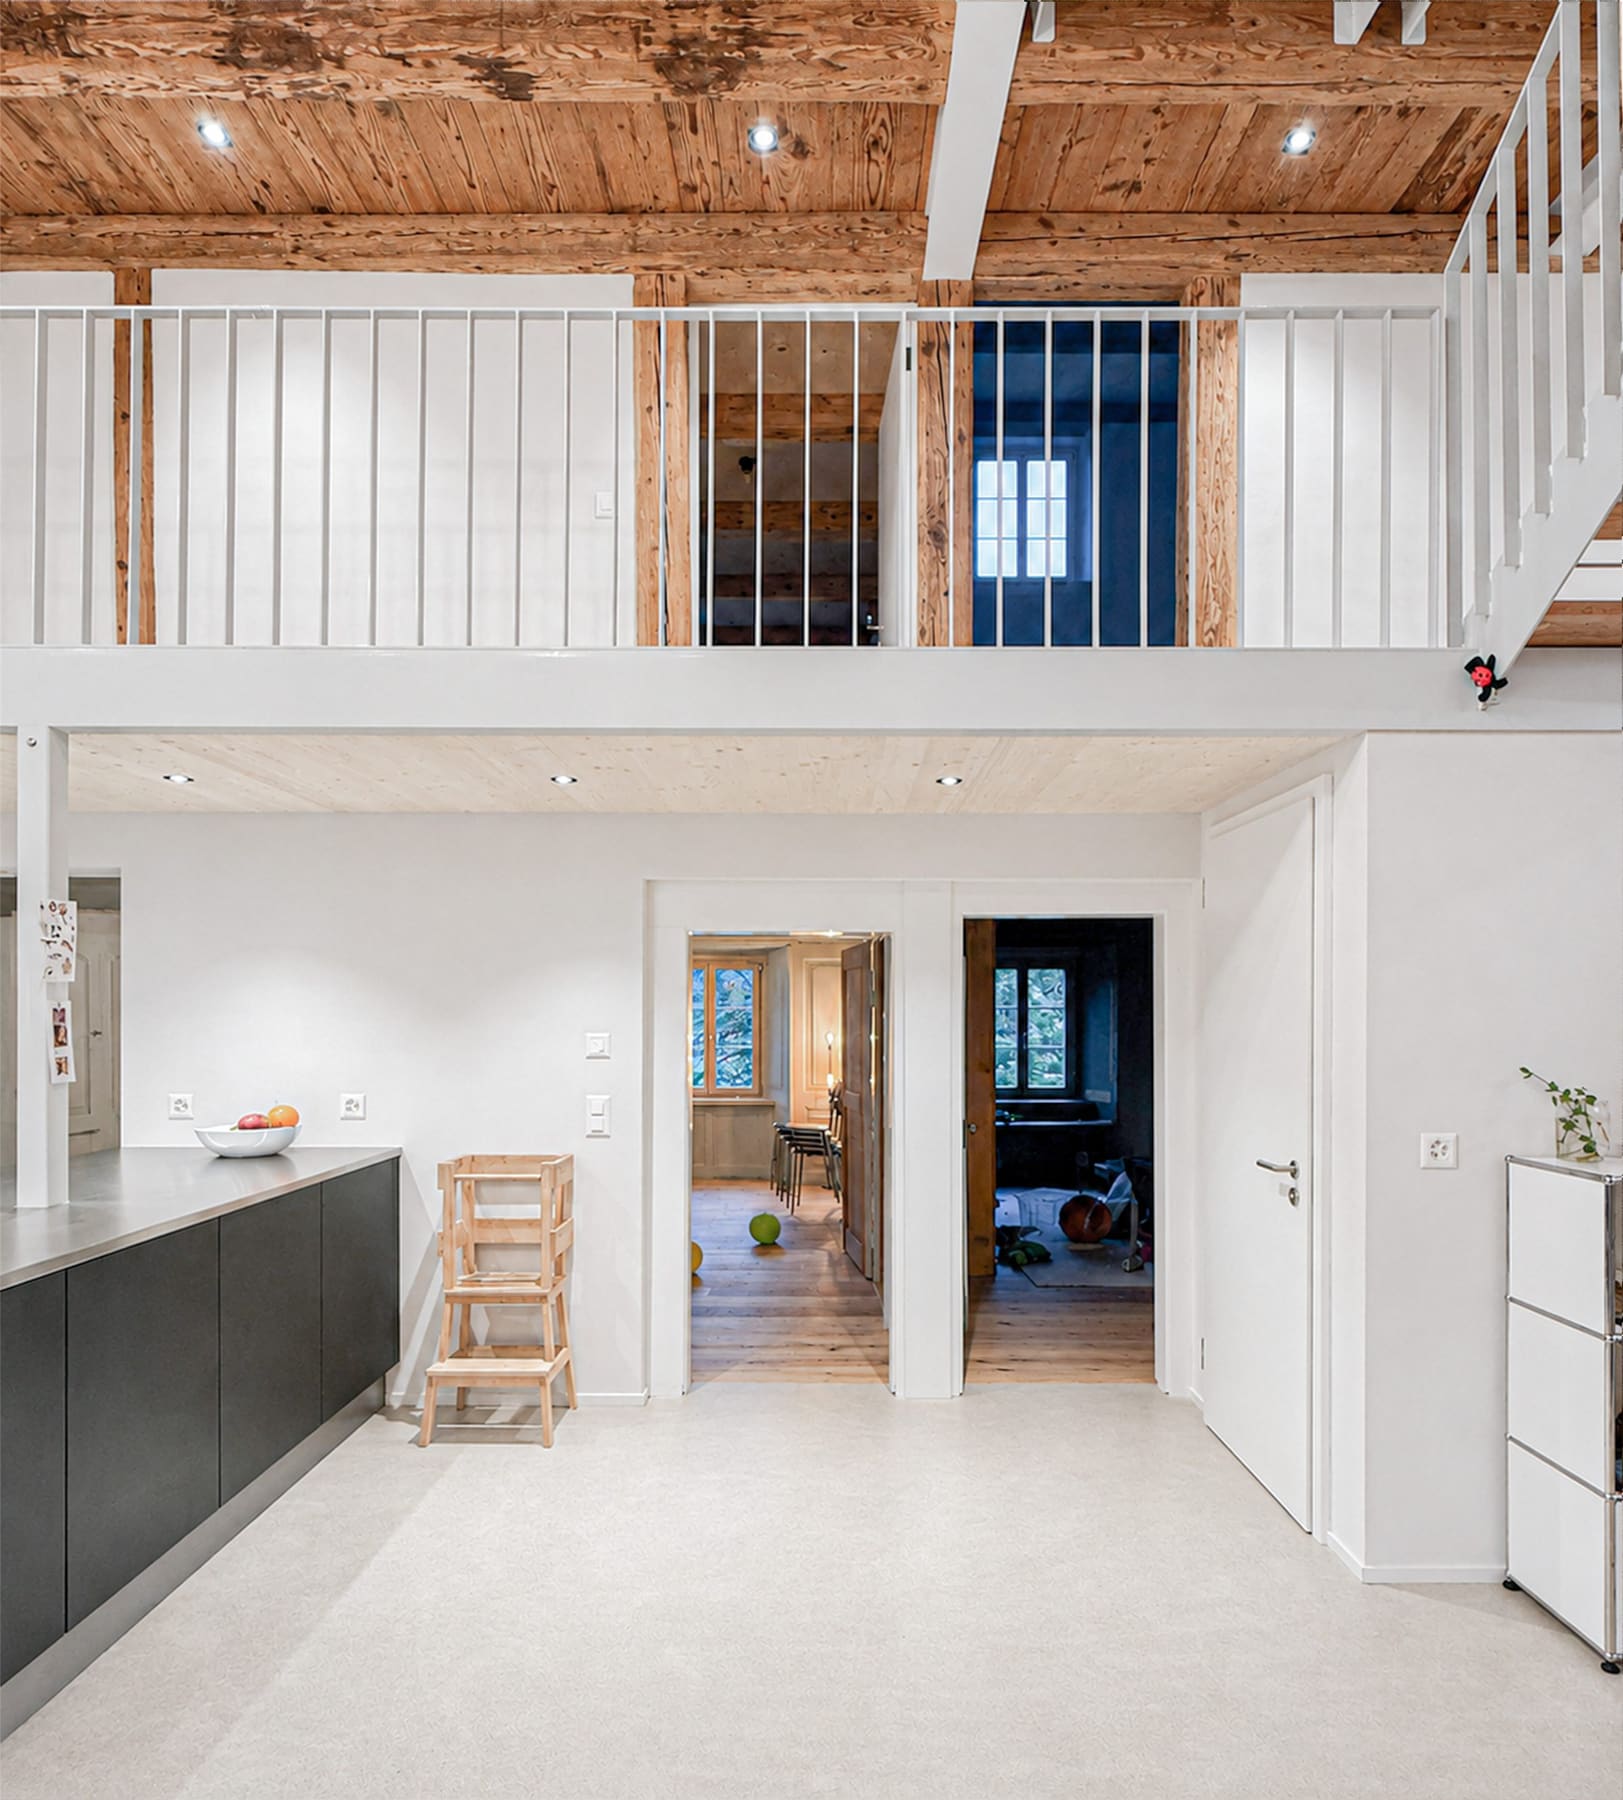
A large share of the flats in the city date from before 1940. High rooms, good proportions, thick walls. But the floor plan usually has a long corridor and a small kitchen, because people cooked and lived differently back then.
The good news: the fabric is usually better than its reputation. A timber-frame or solid building from that period will easily last another hundred years. You just have to read it properly. Where the service shafts run decides where the bathroom and kitchen can go. I check that before the first line is drawn.
Old houses raise questions a new build never faces. What is protected, what may go, where insulation pays off and where it does harm. I have written that up in detail in renovating an old house.
How a remodel runs
- 1
First conversation
We look at your house and talk about what bothers you. Free and without obligation.
- 2
Feasibility
I check the structure, the zoning rules and any protected status. After that you know what is possible.
- 3
Design
Floor plan, section, material. We decide on models and drawings, not later on the building site.
- 4
Application
I submit the application and see the procedure through to approval.
- 5
Tendering
I obtain quotes and compare them. You see what each trade is charging.
- 6
Site management and handover
I am on site and talk to the trades in their own language. At the end comes the defects list.
Permits in the city of Zurich
Many houses in the city sit in a core zone or on a heritage inventory. In that case the heritage office has a say. That is no reason to worry, but it is a reason to ask early. A window you are not allowed to replace changes the entire design.
Smaller projects run through a simplified procedure and move faster. What needs a permit and what does not is set out in my guide to building permits in the Canton of Zurich.
Projects from the region
Here you can see what I have worked on. For each project I describe the task and what came out of it.
Where I work
My studio is at Dienerstrasse 19 in Kreis 4. From there I work in the city of Zurich, around Lake Zurich, in the Limmat valley, in the Zurich Oberland and in Winterthur. If a project fits, I travel further.
Frequently asked questions
What does the first conversation cost?
Nothing. We look at your project and you get an honest assessment. Only if you want to continue do we talk about fees.
Do you also work outside the city of Zurich?
Yes. My catchment area is Zurich and the surrounding region. For a project that fits, I travel further. My barn conversion is in Giswil in Obwalden.
How long does a remodel take?
A light remodel takes two to four months on site. A full one takes four to eight. On top of that come planning and the permit, which add another three to six months depending on the municipality.
Do I need a permit for my remodel?
Inside, and without touching the structure, usually not. As soon as the facade, the roof or a load-bearing wall is affected, yes. When in doubt we clarify this before the design, not after.
Let us talk about your house
Send me a few photos and describe in two sentences what you have in mind. I will get back to you and tell you honestly whether and how it can work.