
Home · Interiors and fit-out
Interior design and fit-out in Zurich
I plan interiors. Floor plan, light, material and the built-in elements that go with them. I trained as a carpenter before I became an architect. So I do not draw anything that cannot be built.
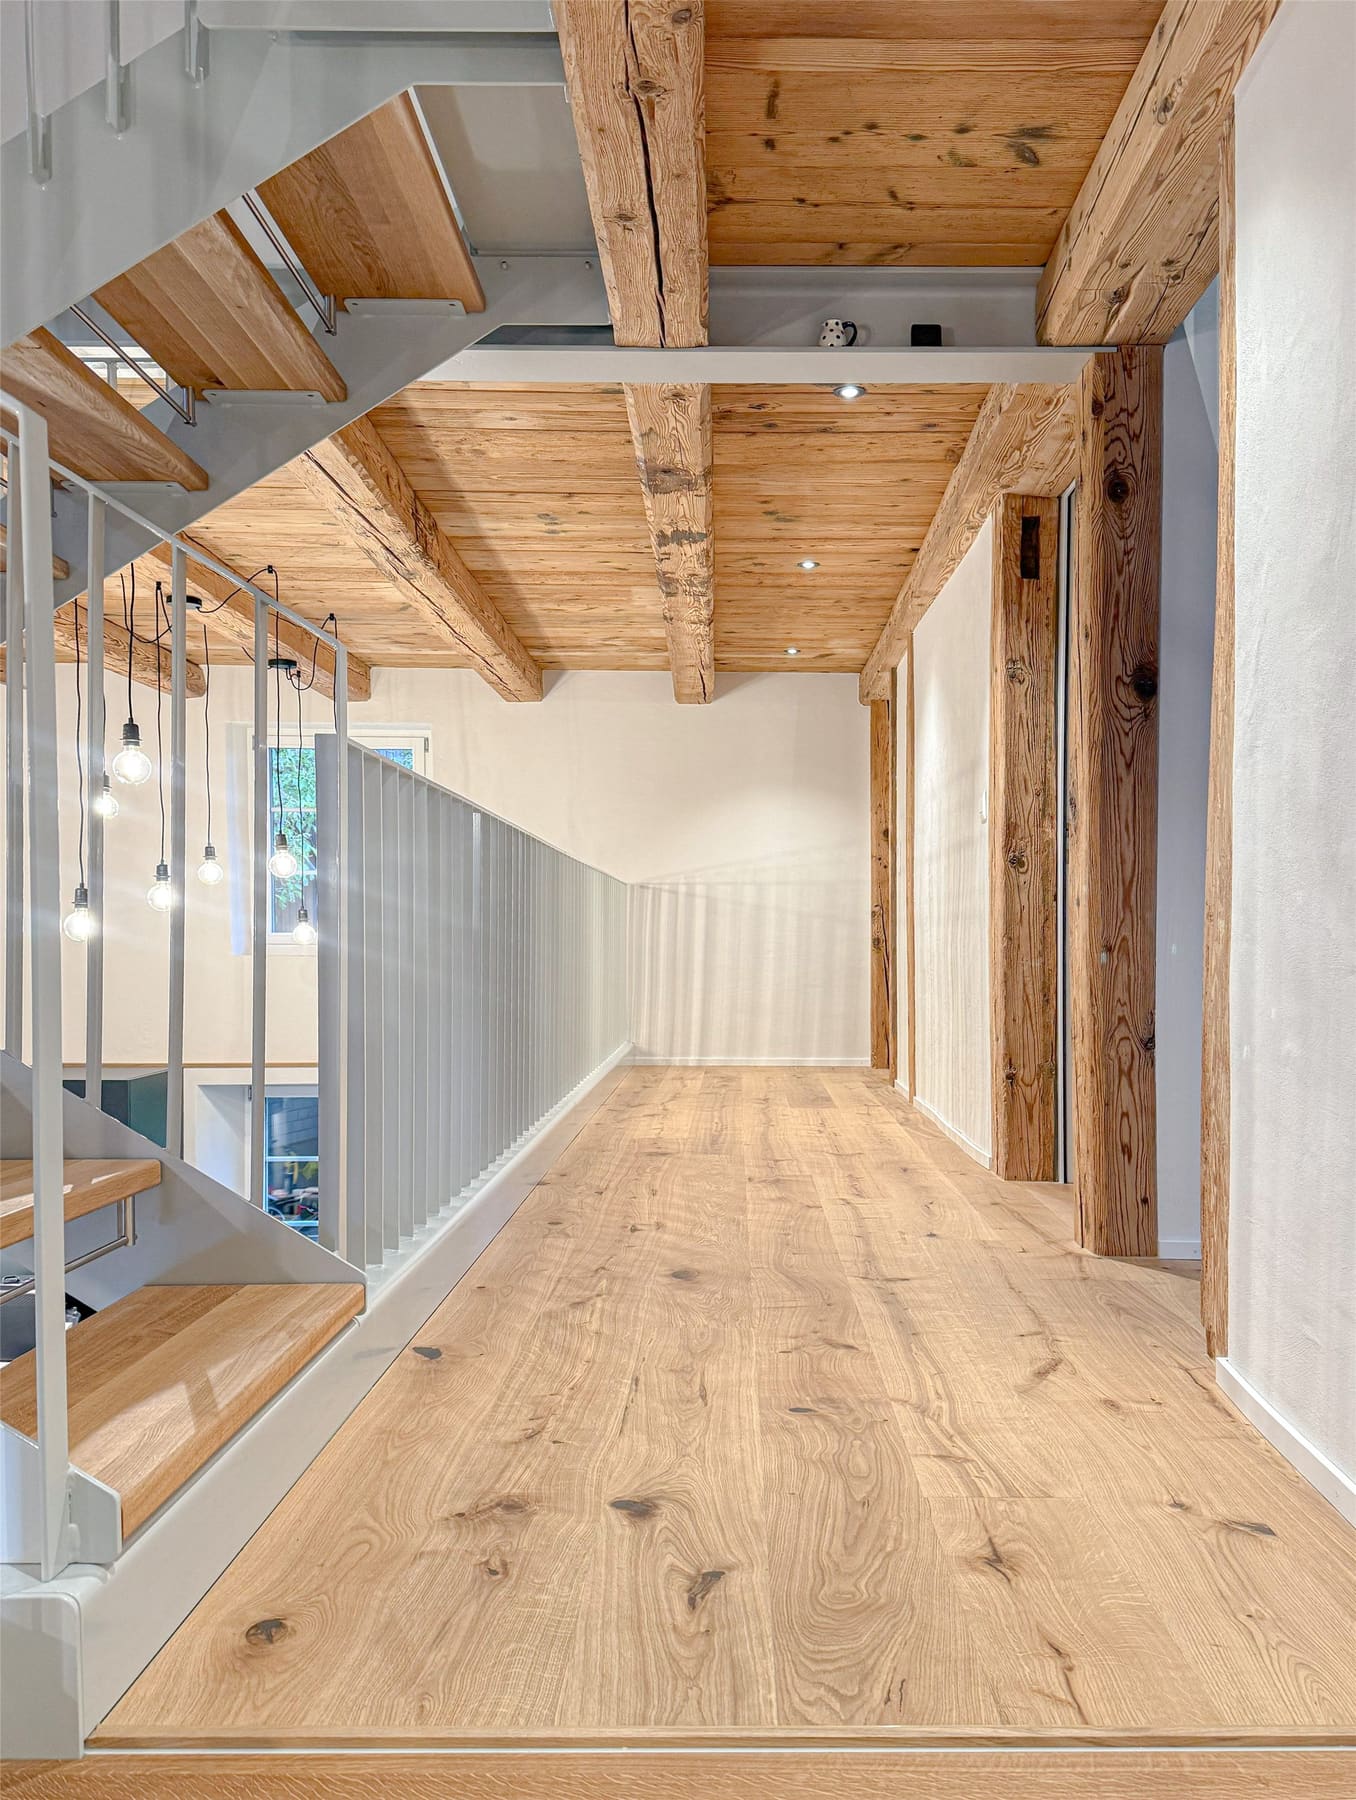
Interiors that suit the house
A good interior does not start with colour. It starts with the question of where the light comes from and how you move through the flat. Material and furniture come after that.
Zurich has many period flats. High rooms, good proportions, but often a floor plan with a long corridor and a small kitchen. You do not have to rip all of that out. Two or three well-placed changes are usually enough.
What I plan
Kitchen
The room where the most happens. Where the kitchen sits decides the whole floor plan. Open is not always better.
Kitchen renovation: costs and process →Bathroom
A small area with many trades involved. Planning pays off most here, because every change on site becomes expensive.
Renovating a bathroom →Built-in furniture
Cupboards that fit the niche. A window seat. Everything a joiner can build and a furniture shop cannot supply.
Interior fit-out in wood →Floors, ceilings, stairs
The large surfaces set the tone of a room. An old staircase rarely needs replacing; refreshing it is usually enough.
Renovating a wooden staircase →Opening up walls
Two small rooms become one large one. Whether that works is decided by the structure. Load-bearing or not is the first question.
Removing a wall: what it costs →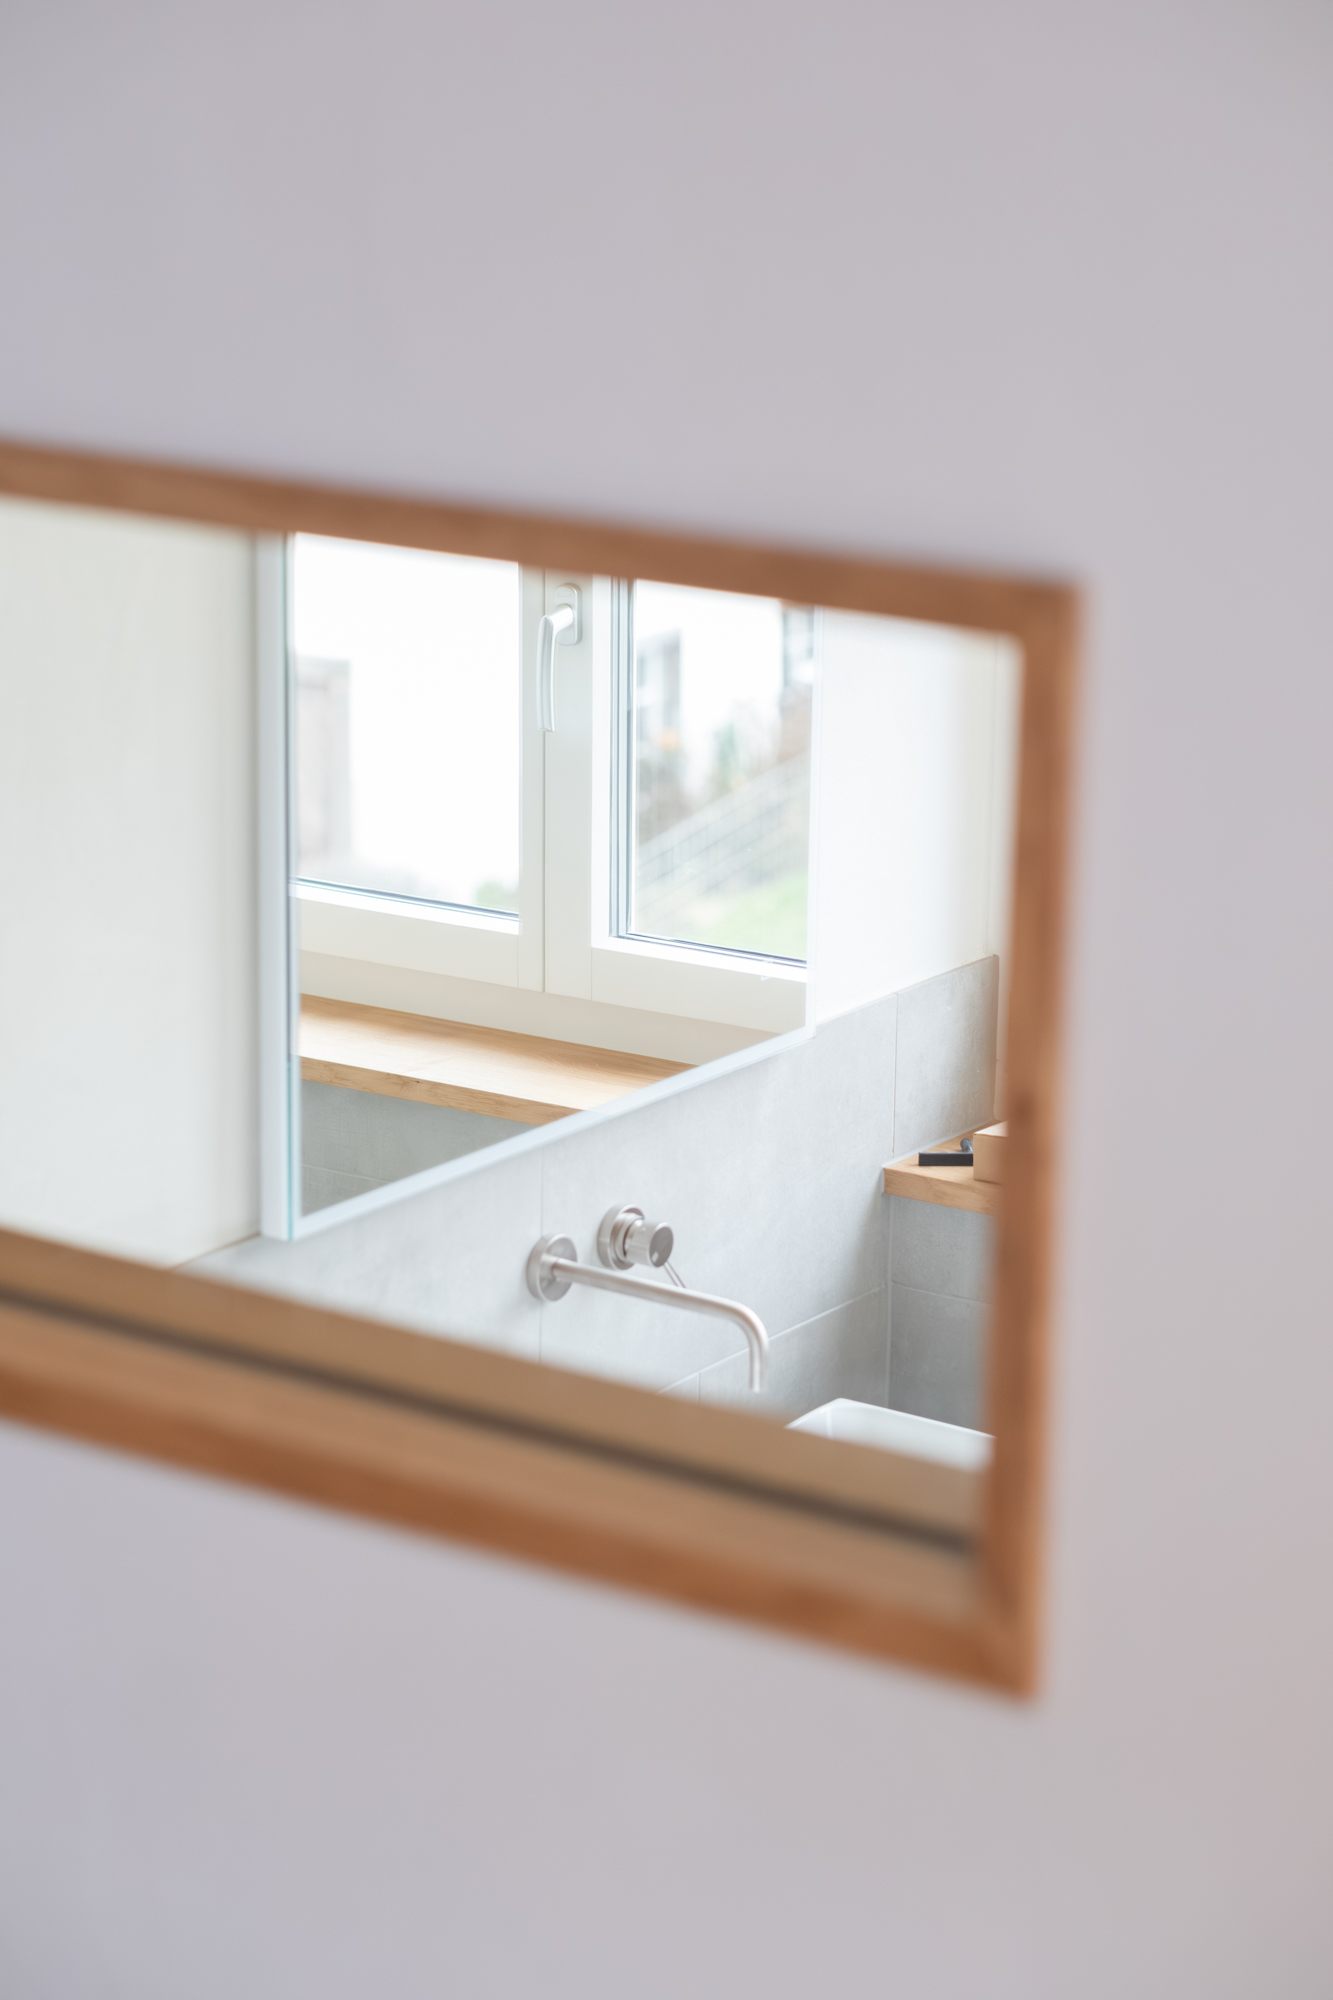
Wood is my signature
I worked on building sites for four years before I studied. Wood is therefore not a material I know from a catalogue. I know how it moves, where it cracks and what a joiner sees in a drawing.
That does not mean everything has to be wood. Too much of it and the room tips into chalet territory. Which species suits which use, and how to avoid that, is set out in interior fit-out in wood.
Light and floor plan first
Before I talk about material, I look at where the sun is. No colour makes a north-facing room bright. But it gets better if the door sits somewhere else, or a wall becomes a metre shorter.
The most common mistake is tearing out too much. An open room sounds good until cooking smells hang in the sofa and nobody can close a door any more. Sometimes a sliding door is the better answer than an open kitchen.
That is why I always draw two or three options. A cautious one, a bold one and one in between. You see what each costs and decide with numbers instead of gut feeling.
What a joiner does better
A furniture shop delivers boxes in standard sizes. But a period flat has no standard sizes. Crooked walls, niches, radiators under the window. Five centimetres of gap then stay between cupboard and wall, collecting dust.
A joiner builds into the room. The cupboard reaches the ceiling, the niche becomes a shelf, the radiator disappears behind a removable slatted panel. That costs more than off the shelf, but it lasts thirty years and fits exactly.
Because I trained in the craft myself, I know what a drawing asks of a joiner. A detail that looks good on paper and costs three extra hours in the workshop is one I draw differently.
Process and fees
We meet in your flat. You show me what bothers you. I look at the light, the floor plan and the structure. After that you get an assessment of what is possible and roughly what it will cost. The first conversation is free.
For smaller fit-outs I charge by the hour, for whole flats as a percentage of the construction cost. I explain both models openly in what an architect costs in Switzerland. For me, a cost ceiling belongs in every hourly agreement.
Examples from my own projects
- Hamlet conversion, Wagen SG →
- Urban timber construction today, Zurich →
- Renovation and remodelling in Zurich →
Frequently asked questions
Are you an interior architect?
I am an architect and a trained carpenter. I plan interiors and interior fit-out, from the floor plan to the built-in furniture. If you are looking for pure decoration, I am the wrong person. If walls, light and built-in elements are part of it, I am the right one.
Does this work in a rented flat?
Much of it, yes, but the landlord has to agree. Anything permanently installed belongs to the flat in the end. Put the agreement in writing, even if the relationship is good.
And in a condominium?
Inside your own flat, you decide. As soon as load-bearing walls, service shafts, windows or the facade are affected, the owners' meeting decides. The house rules set out what applies. Read them before the design.
What does an interior fit-out cost?
A joiner-made kitchen starts at around CHF 25,000 and has plenty of room upwards. A fitted cupboard across one wall often costs between CHF 4,000 and 12,000. For the full interior fit-out of a flat, reckon on CHF 500 to 1,200 per square metre, depending on how deep the work goes.
Show me your flat
Send me a few photos and the floor plan if you have one. I will tell you honestly whether the work is worth doing and roughly what it will cost.