Guides · Planning
How Much Does an Architect Cost in Switzerland?
The question everyone asks and hardly anyone answers openly. Here is the answer — including the counter-question that matters more: what do you get for it?
The three fee models

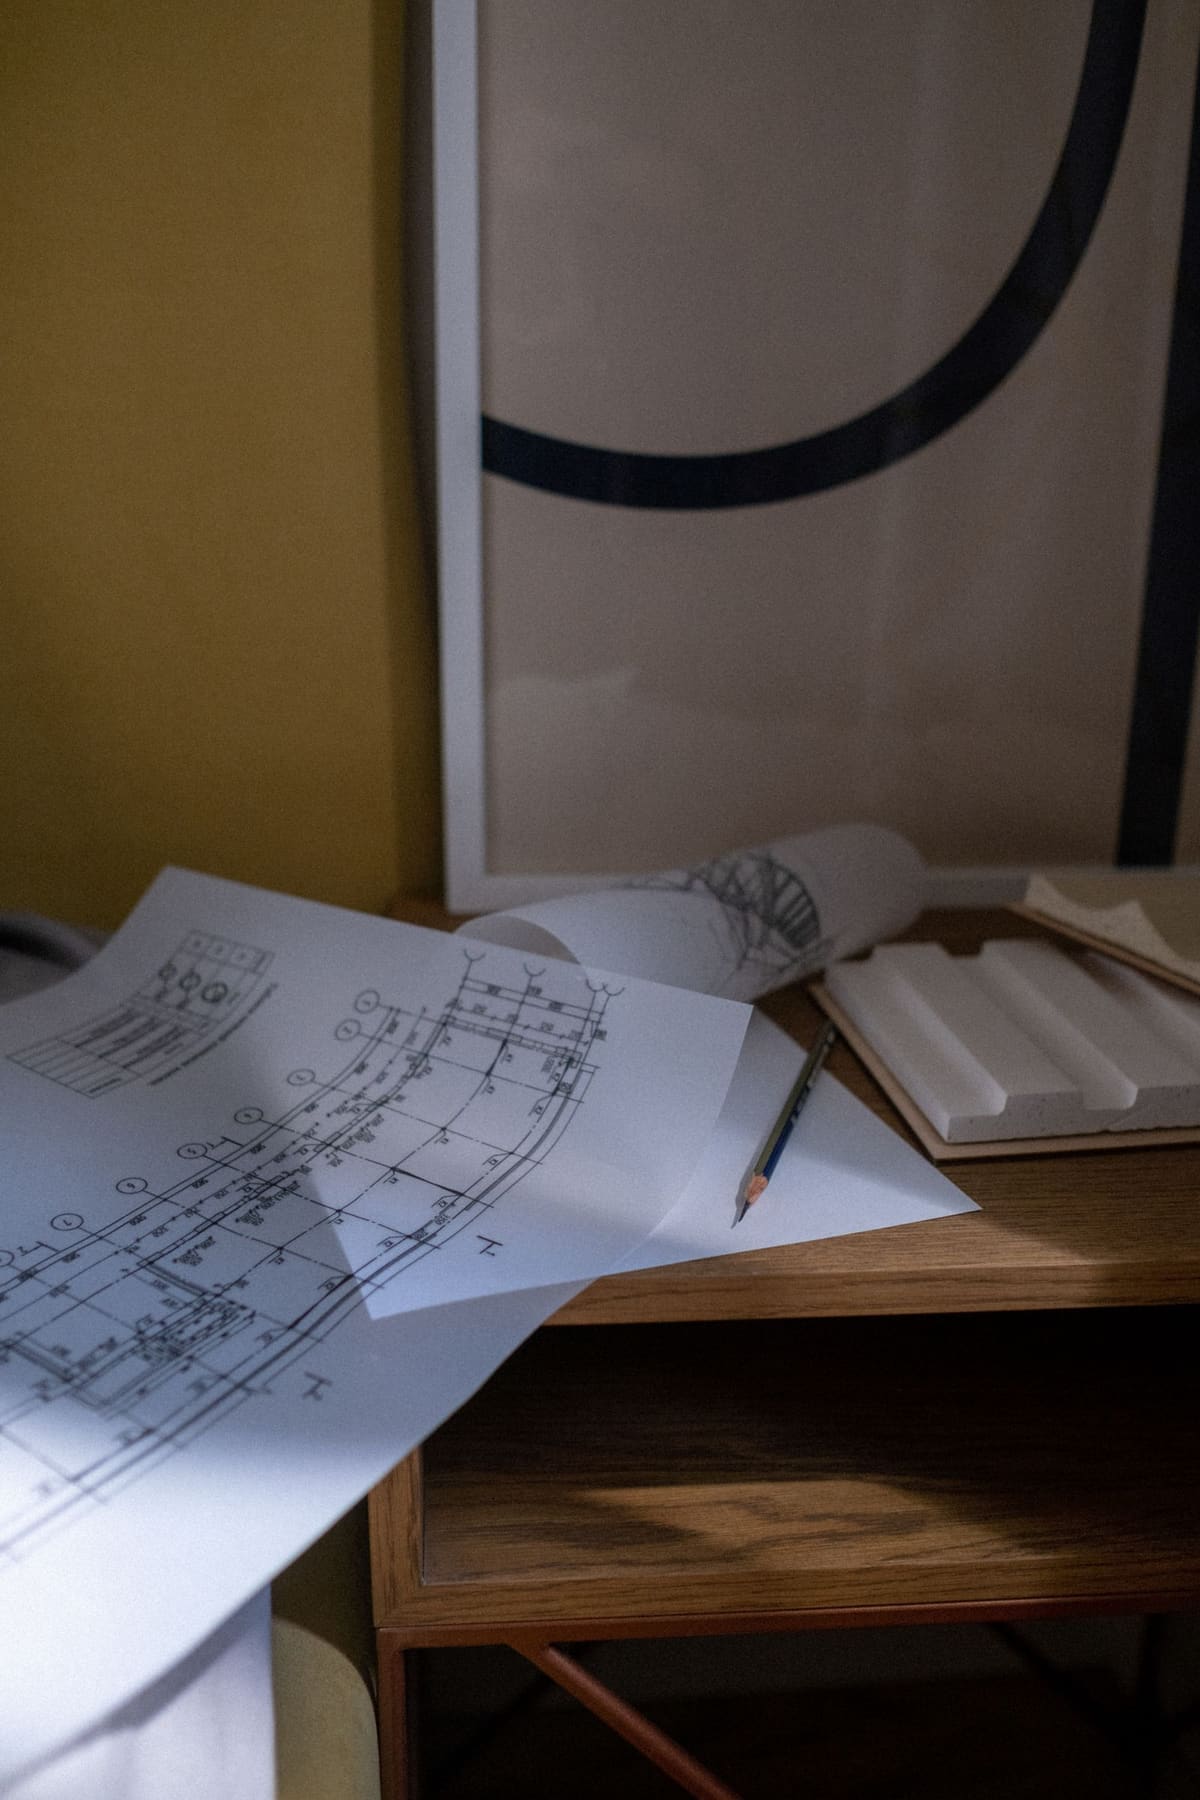
Percentage of construction cost. The usual model for full projects: the fee is based on construction cost and scope of services, with the services cleanly defined in the SIA standards (the Swiss society of engineers and architects) — from the first study to the final inspection. As a rough guide, the full package of planning and site supervision usually sits in the range of 10 to 15 percent of construction cost; for conversions rather at the upper end, because an existing building takes more effort than a greenfield site.
Hourly rate. For consultations, studies and small mandates. Typical rates are around CHF 120 to 180 per hour, depending on experience and region. Full transparency, open end — which is why every hourly agreement should include a cost ceiling.
Fixed fee. For clearly defined packages: a feasibility study, a preliminary design with cost estimate, a building permit application. Fixed price, fixed scope — my preferred model for getting started, because you know from day one where you stand.
What you get for the fee

The honest calculation goes like this: the architect costs money — and saves it in four places you only see at the end.
- In the design. The cheapest solution is often not the obvious one. Reorganising rooms instead of extending, opening up instead of adding on — the design decides over hundreds of thousands before the first tradesman arrives.
- In the tendering. Comparable quotes, clean specifications, no gaps for change orders to grow out of later.
- In the permit process. An application that goes through the first time, instead of requests for more documents and months of delay — see Building permits in the canton of Zurich.
- On site. Someone who checks the invoices, signs off the quality and fights for you when problems come up — not for the contractor.
The starting point: the feasibility study
For most owners the best first step is not a full commission but a feasibility study at a fixed fee: what does the zoning allow, what can the existing structure take, what will the project cost in honest ranges — and is it worth doing at all? Depending on scope, such a study costs a few thousand francs. It is the foundation of every good decision, even when the decision turns out to be "don't build".


How I work
Transparency is not a buzzword here, it is method: the first consultation costs nothing. After that you get a written offer with a clear scope and a clear model — a fixed fee for defined packages, transparent billing for everything open-ended. No surprises, no hidden percentages. And because I come from the trade, my responsibility does not end at the edge of the drawing: I plan what can be built, and I see through what I have planned.
Frequently asked questions
Is an architect worth it for small renovations too?
For a straight kitchen replacement: usually no. As soon as walls, structural work, permits or several trades are involved: yes — then the coordination earns its own fee. You get the honest answer in the first consultation, even if it is "you don't need me".
What is the difference between an architect and a general contractor?
The architect works on your behalf and earns a fee. The general contractor sells you the finished work at a fixed price and earns the margin. Both have their place — but only one of them sits on your side of the table when there is a conflict.
Can I commission just the planning and organise the build myself?
Yes, partial services are normal: just the study, just the permit application, planning without site supervision. What matters is that the handover is clearly defined — if you skip site supervision, you should know who checks the quality.
Want to know what your project would cost?
In a free first consultation you get an honest assessment — followed by a written offer with clear numbers. No strings attached.