Guides · Conversion
Barn conversion: living space from old farm buildings
Big volumes, honest construction, ceiling heights every new build dreams of. The barn is the most exciting conversion project in Switzerland — and the most demanding.
This article is the companion piece to the farmhouse article: that one is about houses that are already living space. This one is about the bigger step — turning a building that was never meant for living into a home.
Change of use in the Canton of Zurich
The first question is always the zone. If the barn stands in the building zone, the conversion is an ordinary project. If it stands in the agricultural zone, which is common in the Canton of Zurich, the rules for building outside the zone apply. Then the municipality does not decide alone; the canton has a say too. That costs time, and it does not work in every case.
If the barn is protected or on an inventory, the heritage office joins in. That sounds like a brake, but it is often the opposite: for a building worth protecting, a change of use is sometimes exactly the route that is allowed, because it keeps the structure standing. What applies in your municipality you clarify before the first line.
Zoning decides everything
Inside the building zone (Bauzone), converting a barn into living space is fundamentally possible: you need a building permit for the change of use, the requirements for habitable rooms must be met, and in protected core zones the village character has a say. Doable, plannable, a normal procedure.
Outside the building zone, federal spatial planning law applies, and it leaves little room when it comes to living: agricultural farm buildings may only be converted in narrow exceptions — for listed buildings, say, or in special hamlet and preservation zones. That is why this question comes before any sketch and before any purchase. A call to the municipality and a look at the zoning plan cost nothing. Buying a barn outside the building zone in the hope of an exception is not a strategy — it is a lottery ticket.
From farm building to home: the technical side
Structurally, a barn is the opposite of a house: uninsulated, unheated, often without foundations under every wall, but with a load-bearing structure designed for hay. In concrete terms:
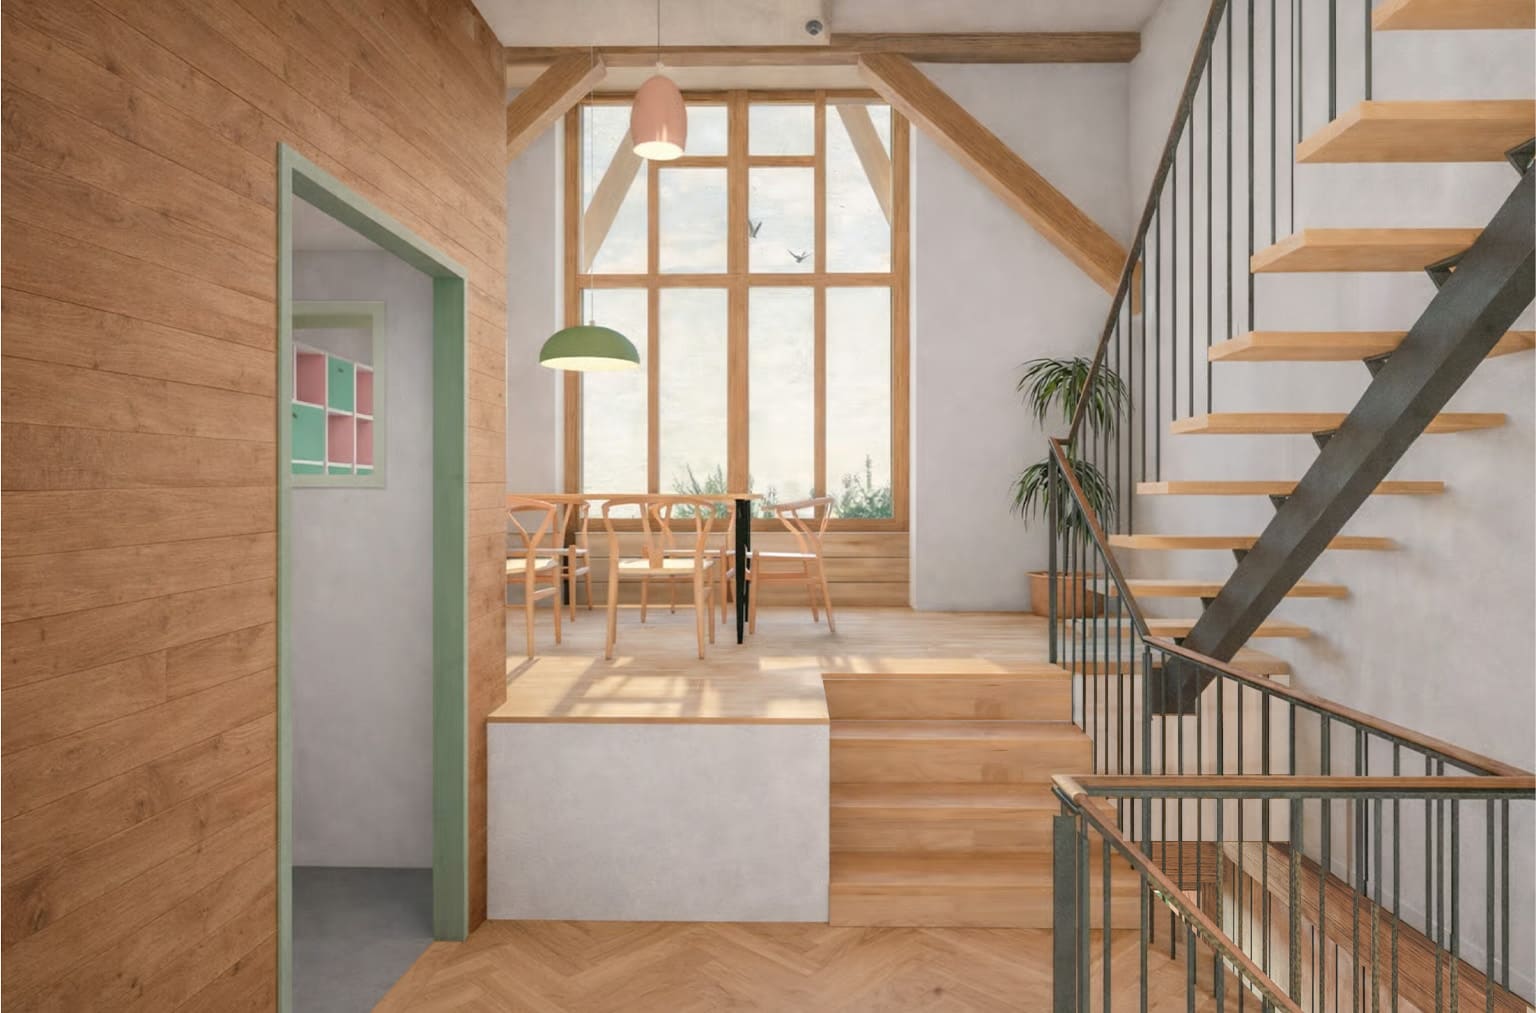
- The entire envelope is rebuilt. Roof, walls, floor — insulation, airtightness, windows. Most beautifully done as a house-within-a-house: the new, warm layer sits inside the old structure, and the timber frame stays visible.
- All services are new. Water, drainage, electricity, heating — often including the supply lines to the edge of the plot. A line item that appears in no amateur's budget.
- Light has to be invented. Barns have doors, not windows. The art is creating openings without destroying the building's face — glazed barn doors and a few large cuts instead of many small punched windows.
The heart of it is carpentry: assessing and strengthening the old load-bearing structure and connecting the new envelope to it. That is exactly what we are set up for as a carpentry business — design and execution from one source.
What does a barn conversion cost?
Because the entire envelope and all services are new, a barn conversion sits at the top end of renovation costs: CHF 2,500 to 4,000 per square metre of living space, more in difficult cases. The consolation: the volume is usually generous, and the shell is already standing. For 150 m² of living space in a barn, expect CHF 400,000 to 600,000 — plus the iron reserve of 15 percent, which no building type calls on as often as this one.

Our example: Giswil
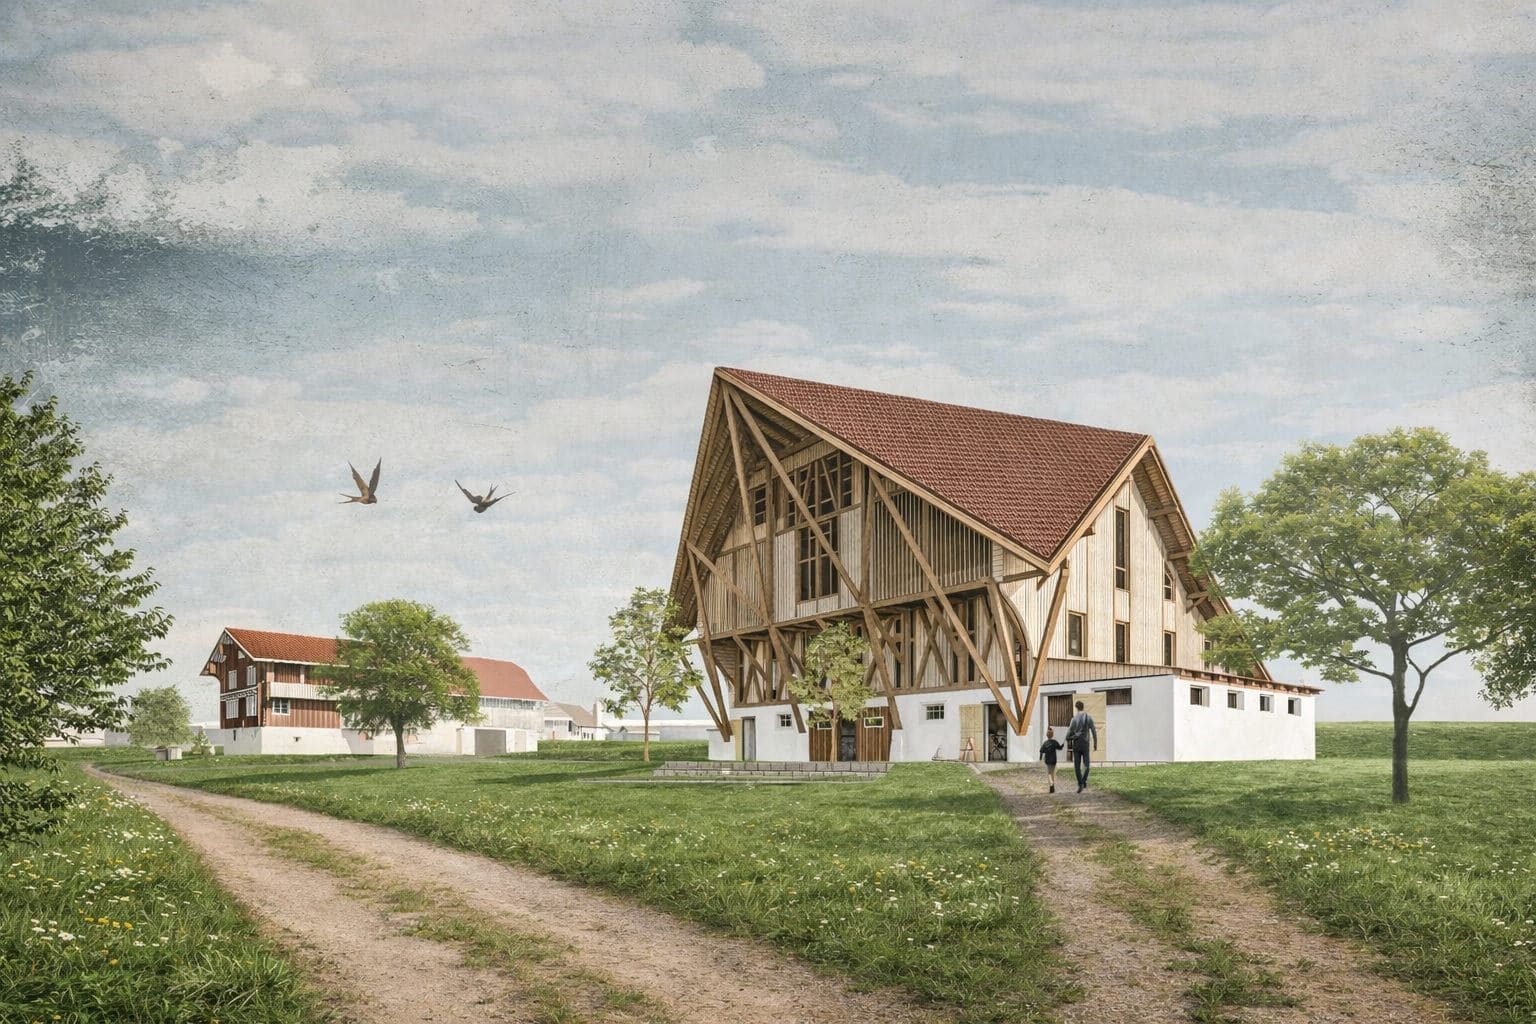
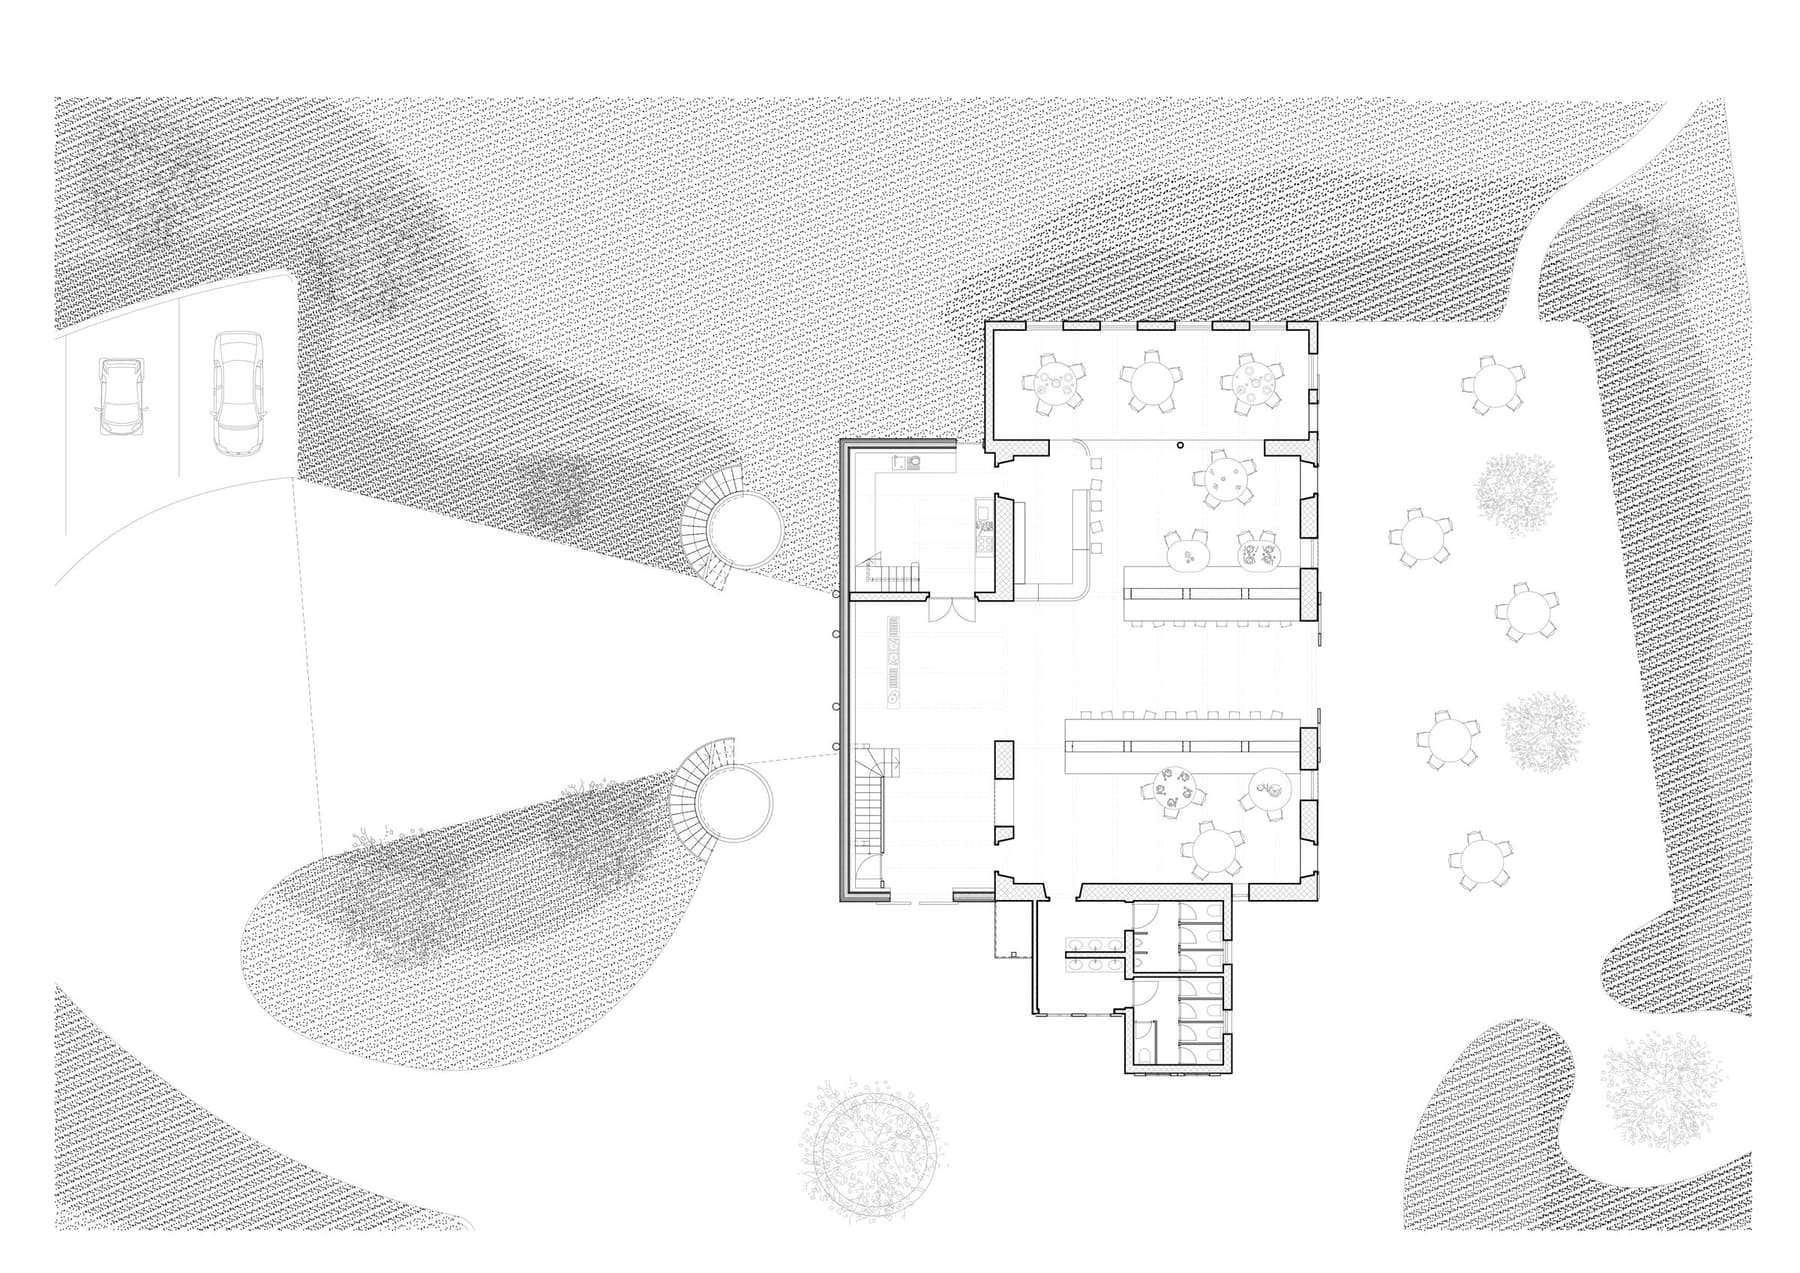
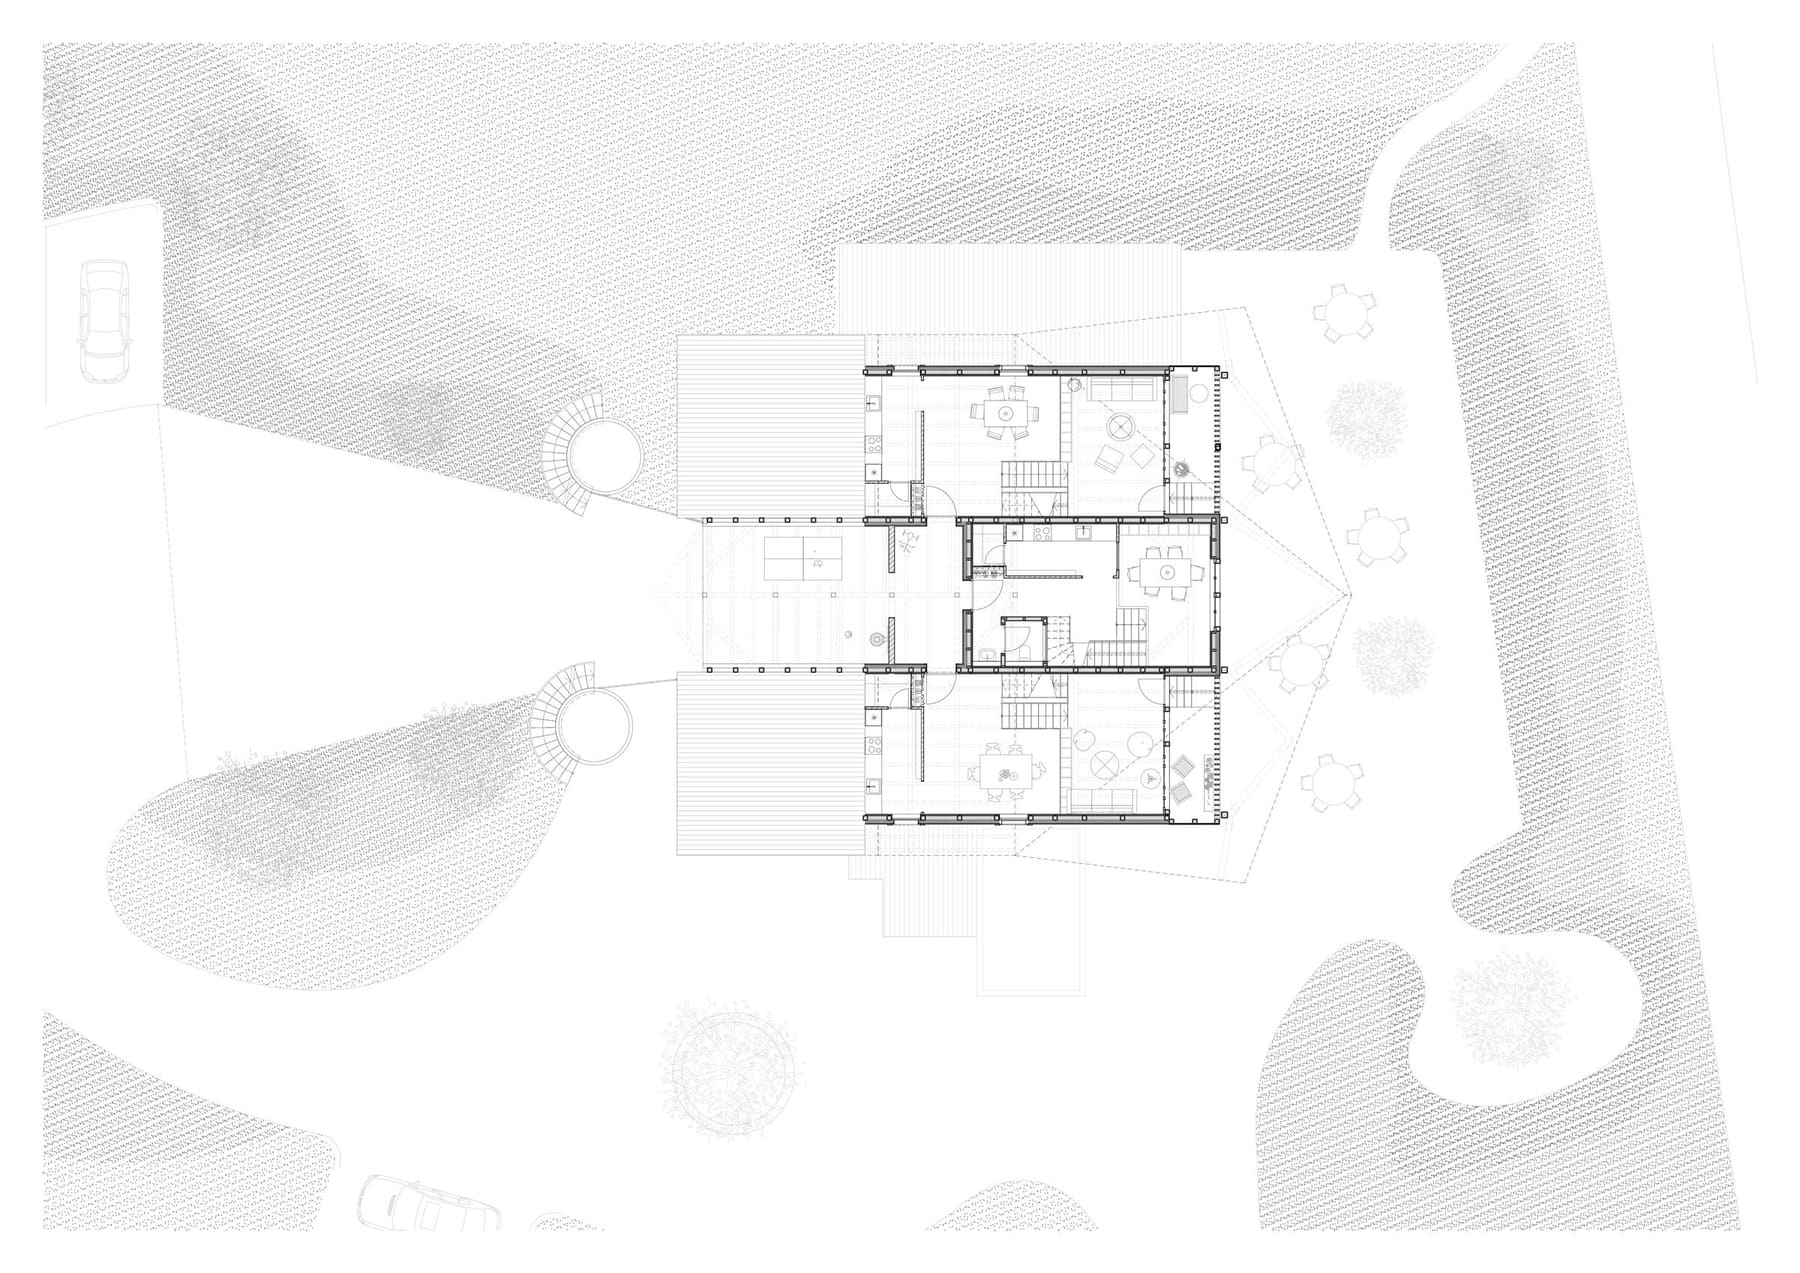
The barn in Giswil had grown by addition, with a striking ramp between two silos, and was not listed. The conversion turned the new gable towards the valley like the surrounding houses — the farm building became a home that does not hide its past life yet is unmistakably a house. Exactly this balance is the goal: the barn should be allowed to stay a barn, even when it no longer is one.
Frequently asked questions
How do I find out whether my barn is inside the building zone?
Via the canton's GIS portal or directly at the municipality. The information is binding and free — and it is the first step, not the tenth.
Does the new living space count towards the floor-area allowance?
Inside the building zone: yes, the conversion needs corresponding reserves on the plot. The municipality clarifies this too — before the project, not after.
Can I convert the barn in stages?
Not the envelope — insulation, roof and windows belong in one go. The interior fit-out can be staged, one floor first, for example. But the concept has to think through the whole from the start.
You own a barn — or have your eye on one?
I check the zoning, the building fabric and the cost frame before you fall in love. As a carpenter and architect. The first consultation is free and without obligation.