Guides · Permits
Building permits in the Canton of Zurich: what needs one – and what does not
The short answer first: almost everything that structurally changes a property and is visible from outside needs a permit. Exempt are maintenance, many interior alterations and a manageable list of small projects.
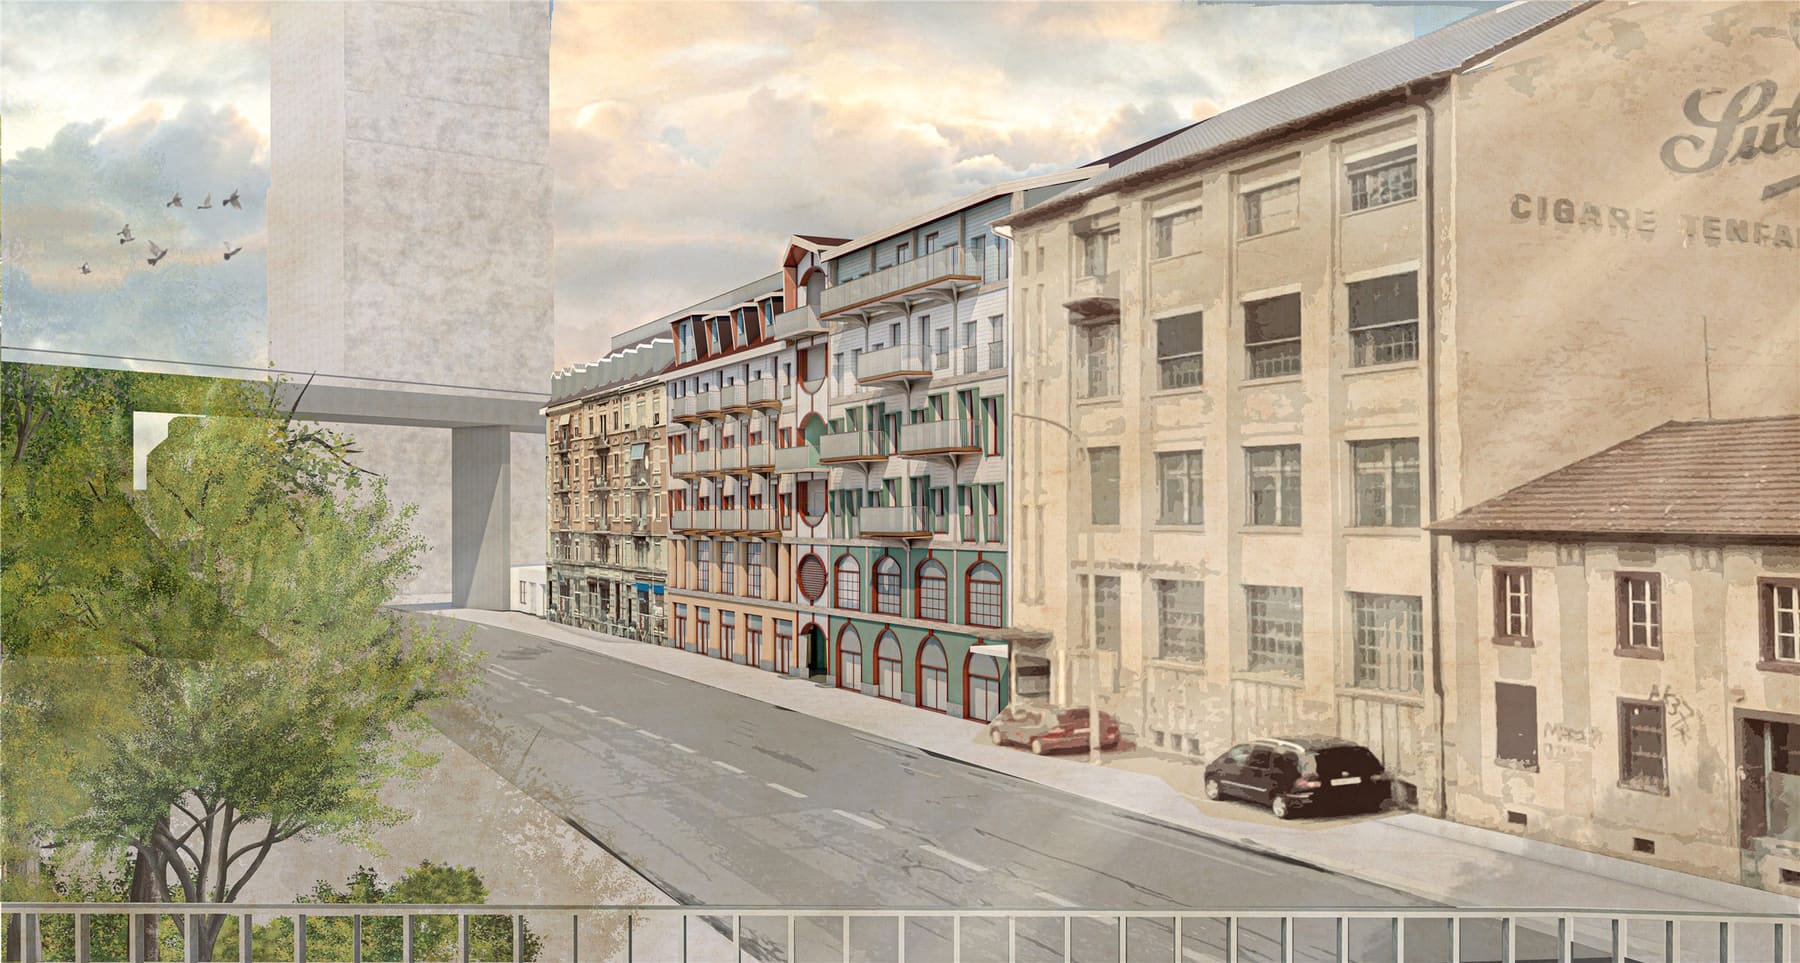
In between lies a grey area where a lot of money and nerves are lost every year. As an architect, I guide homeowners through exactly these procedures. Here is the overview I wish I had had at the start: understandable, specific to the Canton of Zurich and free of legal jargon.
The legal situation in two sentences
The governing law is the Planning and Building Act of the Canton of Zurich (PBG). In essence it says: buildings and installations, and any changes to them, need a permit. Which small projects are exempt is listed exhaustively in the cantonal building procedure ordinance (BVV). The authority that grants the permit is your municipality.
From this follows the most important sentence in this article: whether your project needs a permit is decided not by gut feeling and not by your neighbour, but by the building ordinance and, in case of doubt, by the municipality. A short email to the building office with a sketch costs nothing and gives you certainty.
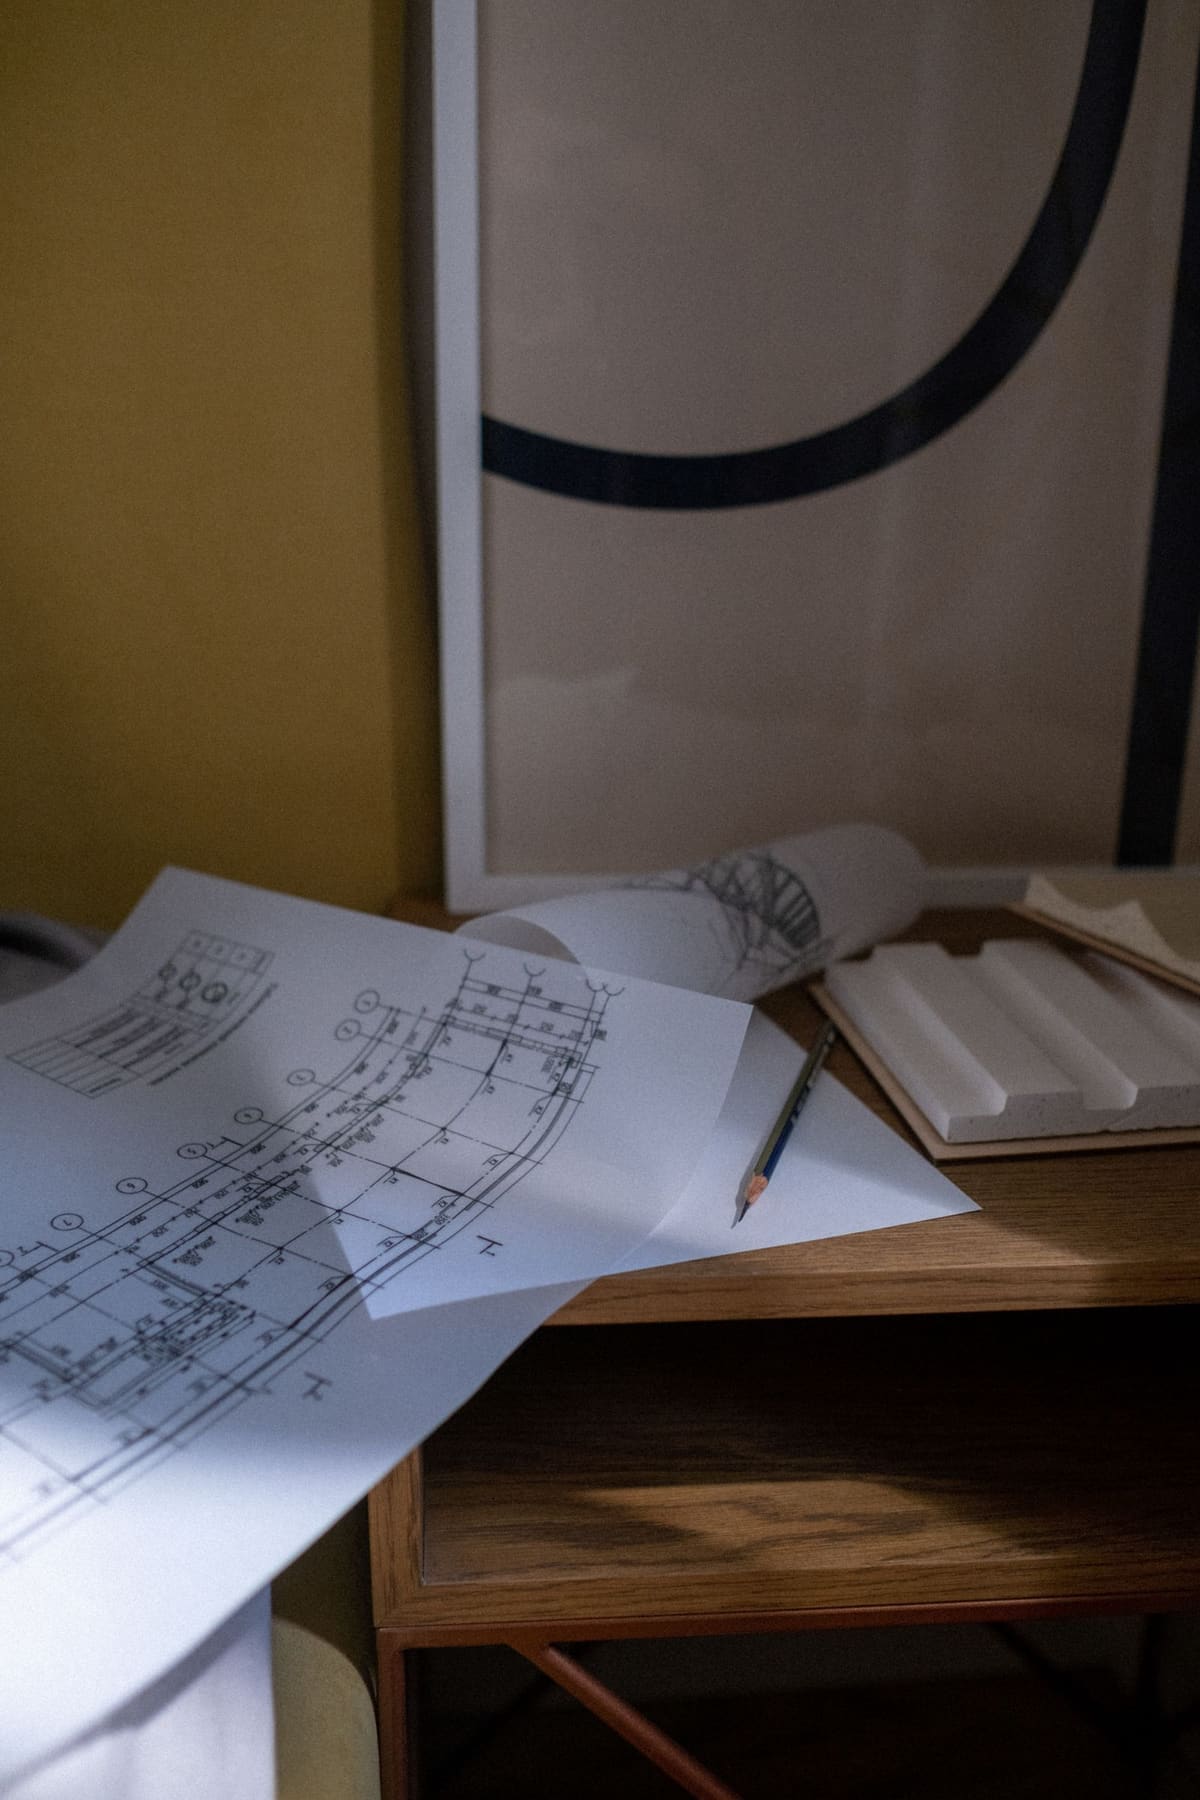
What generally needs no permit
- Maintenance. Painting, repairs, like-for-like replacement of building components. Re-tiling the roof in the same style: maintenance. Replacing the tiles with sheet metal: no longer.
- Interior alterations without a change of use. A new kitchen, a new bathroom, moving interior walls. Generally exempt, as long as use, structure and external appearance remain unchanged.
- Small projects under the BVV. These include small tool sheds, open pergolas and garden seating areas of modest size. The exact dimensions are set by the ordinance, and the municipality provides binding information.
- Solar panels on suitable roofs. Sufficiently adapted installations in building and agricultural zones need no permit, only a notification to the municipality.
Two caveats apply to everything on this list:
First: permit-free does not mean rule-free. Even a permit-free garden shed must respect boundary distances, zoning rules and neighbour law. If you place it wrongly, you will have to move it, permit or no permit.
Second: in core zones (Kernzonen) and for protected buildings, the exemptions usually do not apply. There, even a facade colour or a solar installation can require a permit.
What definitely needs a permit
Extensions, additional storeys, roof structures and new roof windows of any relevant size, changes of use such as converting the attic (Estrich) into living space, swimming pools, retaining walls above a certain height, advertising installations and, as a rule, anything that significantly changes the appearance of a building. Demolishing a building also requires a permit.
For the garden classics, that means:
| Project | Assessment for the Canton of Zurich |
|---|---|
| Carport | Usually requires a permit, often via the simplified procedure |
| Garden shed | Small and free-standing sometimes exempt, dimensions per BVV, ask the municipality |
| Pergola, open | Often exempt; with a roof or glazing, a permit is required |
| Garden seating area | At ground level usually exempt, with a canopy a permit is required |
| Terrace canopy | Permit required |
| Pool | Permanently installed: permit required |
The table is a guide, not a substitute for asking your municipality. Municipalities in the Canton of Zurich handle the details differently, especially in core zones.
Two procedures: simplified or standard
For smaller projects, the Canton of Zurich has a simplified notification procedure (Anzeigeverfahren). It applies when no interests of neighbours or the public are affected: typically for small changes to an existing building. It runs without public notice and is correspondingly fast, usually completed within a few weeks.
Everything else goes through the standard procedure:

- Submission. Plans, forms, supporting documents. In the Canton of Zurich, you now submit the application digitally via the cantonal platform eBaugesucheZH.
- Staking out. Profile poles on the property show what is planned.
- Publication. The project is publicly announced. Anyone affected can request delivery of the decision within 20 days and then take legal action.
- Review. The municipality reviews the application, if necessary together with cantonal agencies, such as the heritage authority.
- Decision. The permit comes with conditions. The decision can be appealed to the building appeals court within 30 days.
How long does it take? Without objections and with complete documents: a few weeks in the simplified procedure, two to four months in the standard procedure. With appeals: considerably longer, in stubborn cases years. The best insurance against that is banal and it works: talk to your neighbours before the profile poles go up.
What does it cost? The fees depend on the effort involved and the construction sum. A few hundred francs for small projects, a few thousand for larger ones. On top of that come the costs for plans and documents.
Core zone and heritage protection: the special rules

Many Zurich municipalities have designated their historic centres as core zones. There, building law protects not just individual houses but the townscape as a whole. In concrete terms: stricter rules on roof shape, materials, colours and sometimes even planting. Projects that would be exempt elsewhere need a permit here, and the design itself is reviewed.
If your house is additionally listed in an inventory or under protection, the heritage authority becomes part of the procedure. An inventory entry alone is not yet protection. But it means that before any major intervention, it is first clarified which parts of the building merit protection. For formally protected buildings, work on the protected parts needs the approval of the responsible office: in the city of Zurich the municipal heritage office, in all other municipalities the cantonal one.
From experience: in core zones and for inventory-listed buildings, plan the meetings with the authorities before the project, not after. An early consultation with the municipality and the heritage authority clarifies your room for manoeuvre before planning costs pile up. That makes the procedure not just safer, but almost always faster too. More on dealing with old building fabric in the article Renovating an old house.
Building without a permit: not a good idea
If you build without a permit, you risk three things: a construction stop, a retroactive permit procedure and, in the worst case, demolition at your own expense. A fine can come on top of that.
A retroactive application is possible. But only what would have been permissible beforehand will be approved. A carport that violates the boundary distance does not become lawful with the passage of time.
On the often-cited statute of limitations: within the building zone, case law applies a rule of thumb of 30 years, after which demolition is generally no longer demanded. Outside the building zone, the Federal Supreme Court has put an end to that hope: there, the obligation to restore never expires. Counting on the statute of limitations is not a strategy. It is a risk with a very long shadow.
The five most common mistakes
- Asking too late. Information from the municipality is free. Demolition is not.
- Incomplete documents. Every request for more documents costs weeks. A clean submission is half the procedure time.
- Bypassing the neighbours. Most appeals could have been avoided with a chat over the garden fence.
- Underestimating the core zone. What passes in a new development fails on design grounds in the village centre.
- Confusing permit-free with rule-free. Boundary distances and zoning rules always apply, even without a procedure.
Frequently asked questions
Does a new kitchen or bathroom need a permit?
Generally no, as long as the use and the external appearance stay the same and no load-bearing parts are affected. For protected buildings, this does not apply automatically.
Does converting the attic need a permit?
Yes. An attic becoming living space is a change of use. On top of that, there are often roof windows or dormers that change the building's appearance.
Can I submit a building application myself as a private individual?
Legally, yes. In practice, lay applications often fail on the requirements for plans and supporting documents. By the time you reach the standard procedure at the latest, a professional pays off, because every request for additional documents costs time.
What happens if a neighbour appeals?
The building appeals court reviews the decision. The procedure then takes several months longer. Important to know: the appeal reviews legality, not taste. A project that complies with the rules almost always survives it.
How long is a building permit valid?
In the Canton of Zurich, construction must begin within three years, otherwise the permit expires.
Planning a project in the Canton of Zurich?
I will clarify which procedure your project needs and prepare the submission so it goes through the first time. The first consultation is free and without obligation.