Guides · More space
Attic conversion: from storage loft to living space
Above most Swiss houses sits a whole floor full of boxes. Yet the attic (Estrich) is often the most beautiful room in the house — you just can't see it yet.
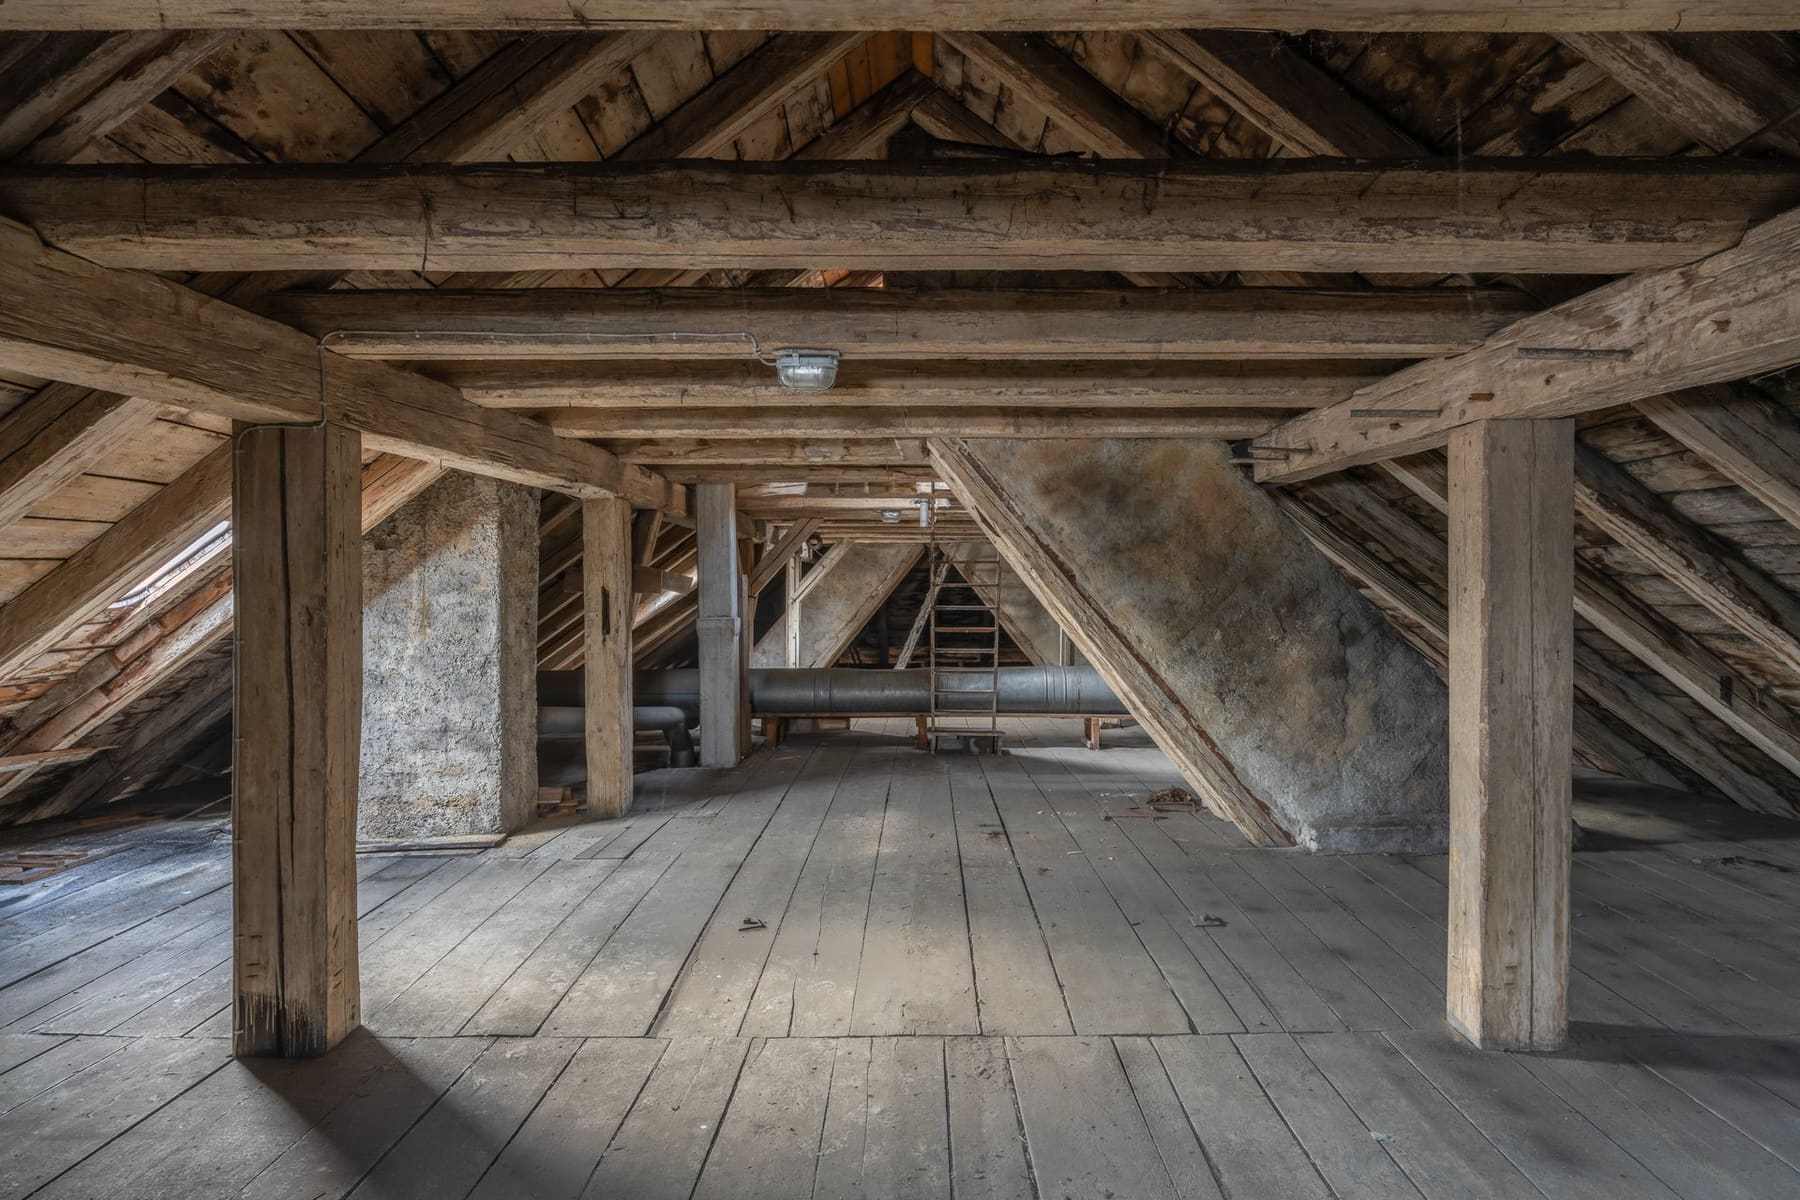
As a carpenter, I have stood in more roof structures than living rooms. And as an architect I know: no conversion delivers as much living quality per franc as a good attic conversion — sloping walls, timber, light from above. In this article I'll show you what's possible, what it costs and where the limits are.
What your attic needs to offer

- Height. As a rule of thumb, the ridge needs a good 2.3 metres above the future floor for a usable room — the cantons regulate the minimum requirements for living spaces differently. The new floor build-up and the insulation eat into the height, which is easily forgotten.
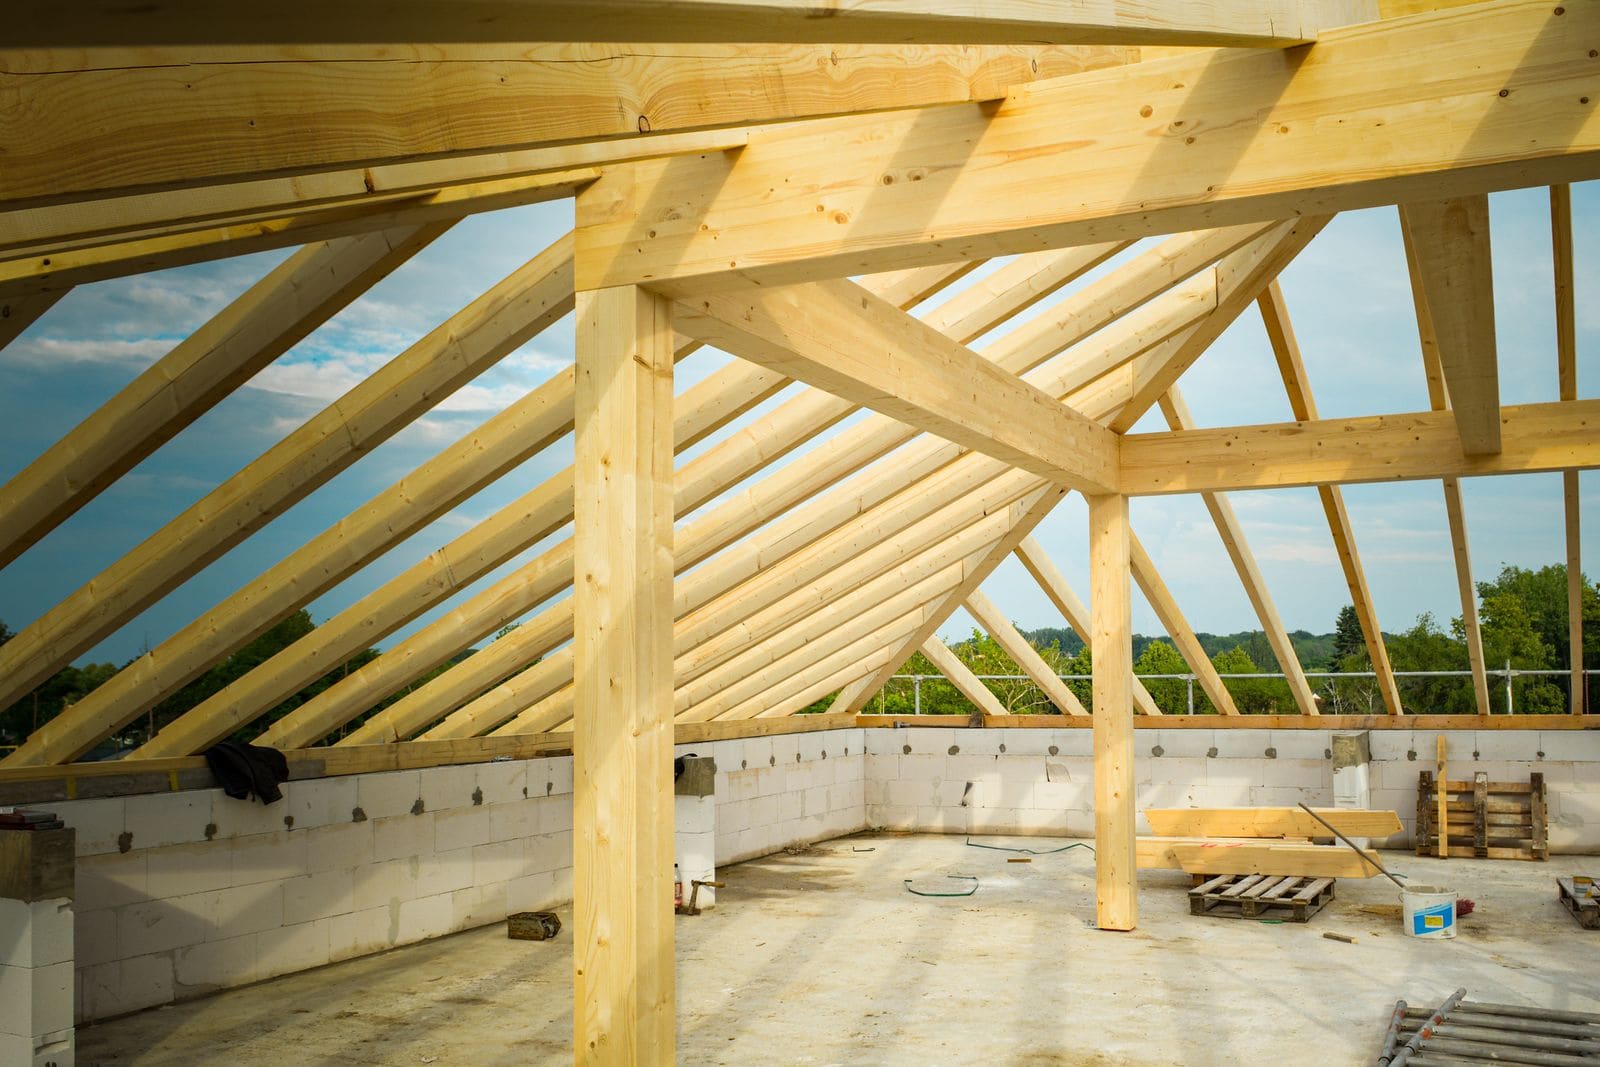
- Structure. The roof frame has to carry the new loads: floor, fit-out, people. Old rafters are often slimmer than today's — usually solvable, but it needs to be calculated, not guessed.
- Access. A pull-down loft ladder is not enough for living space. You need a proper staircase, and that needs room on the floor below.
Light: roof windows or dormers?
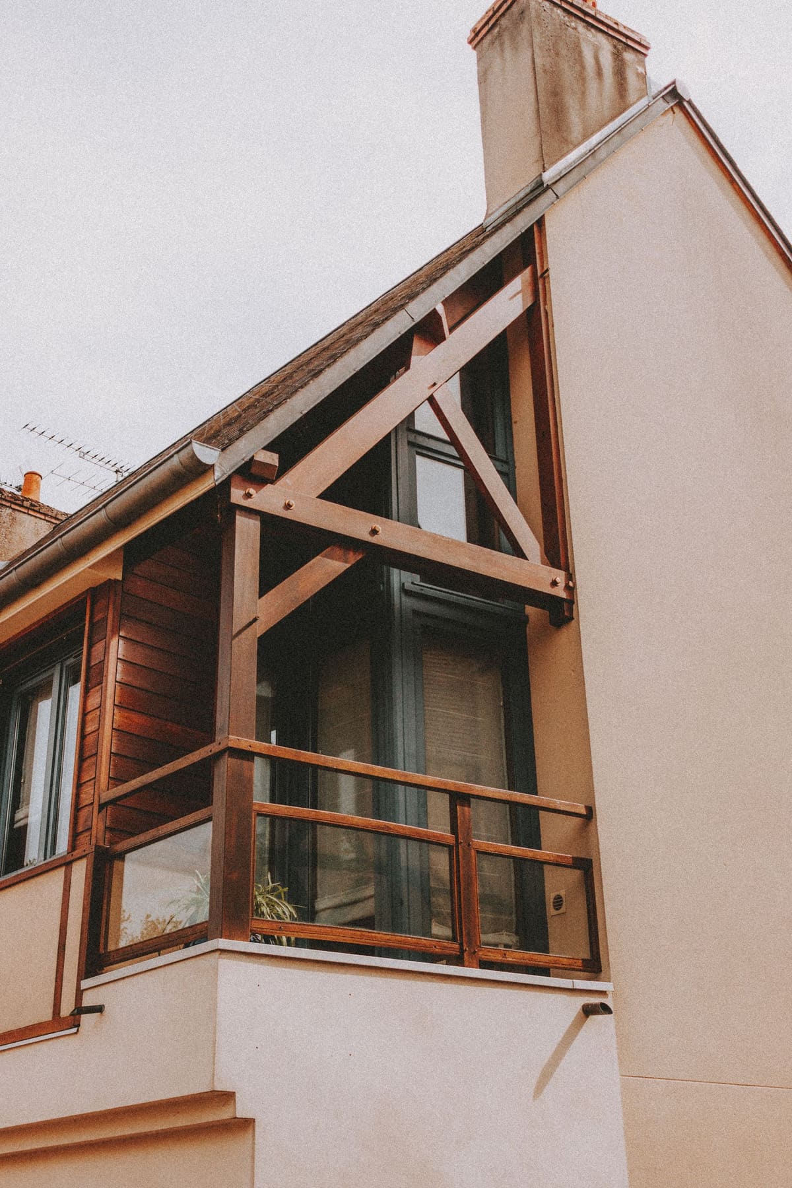
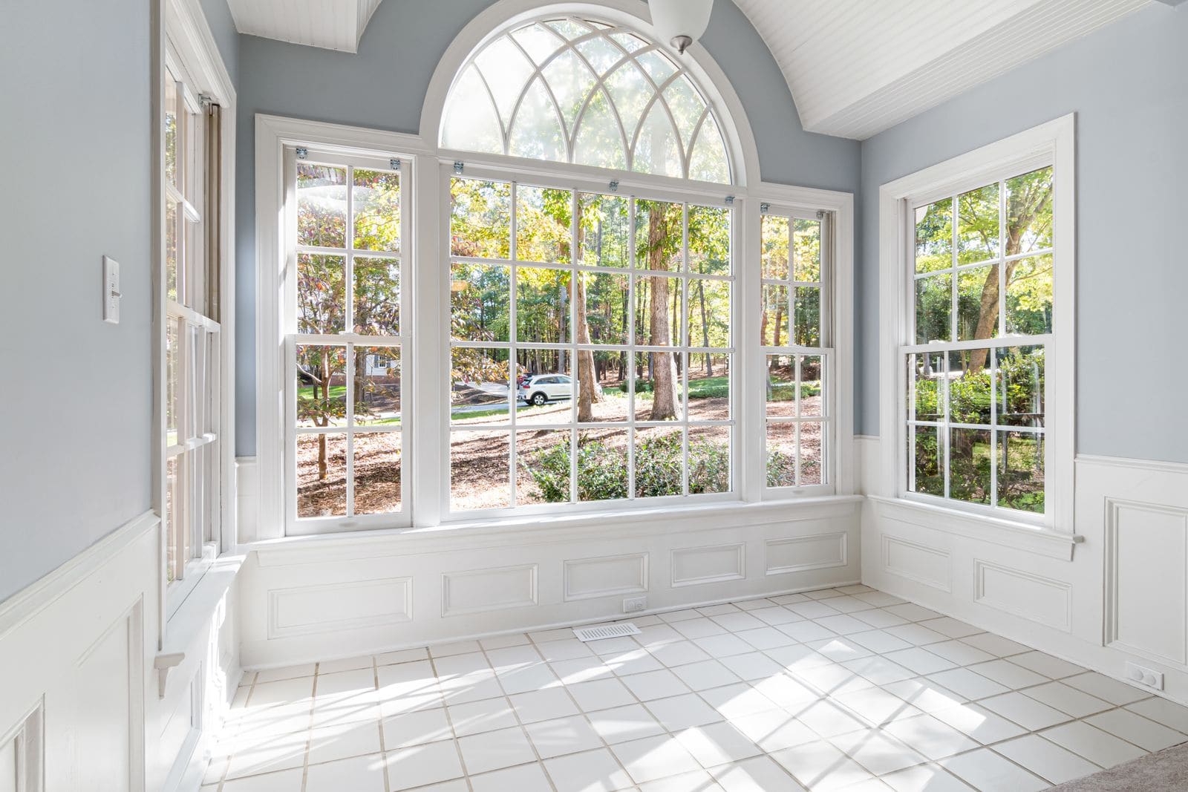
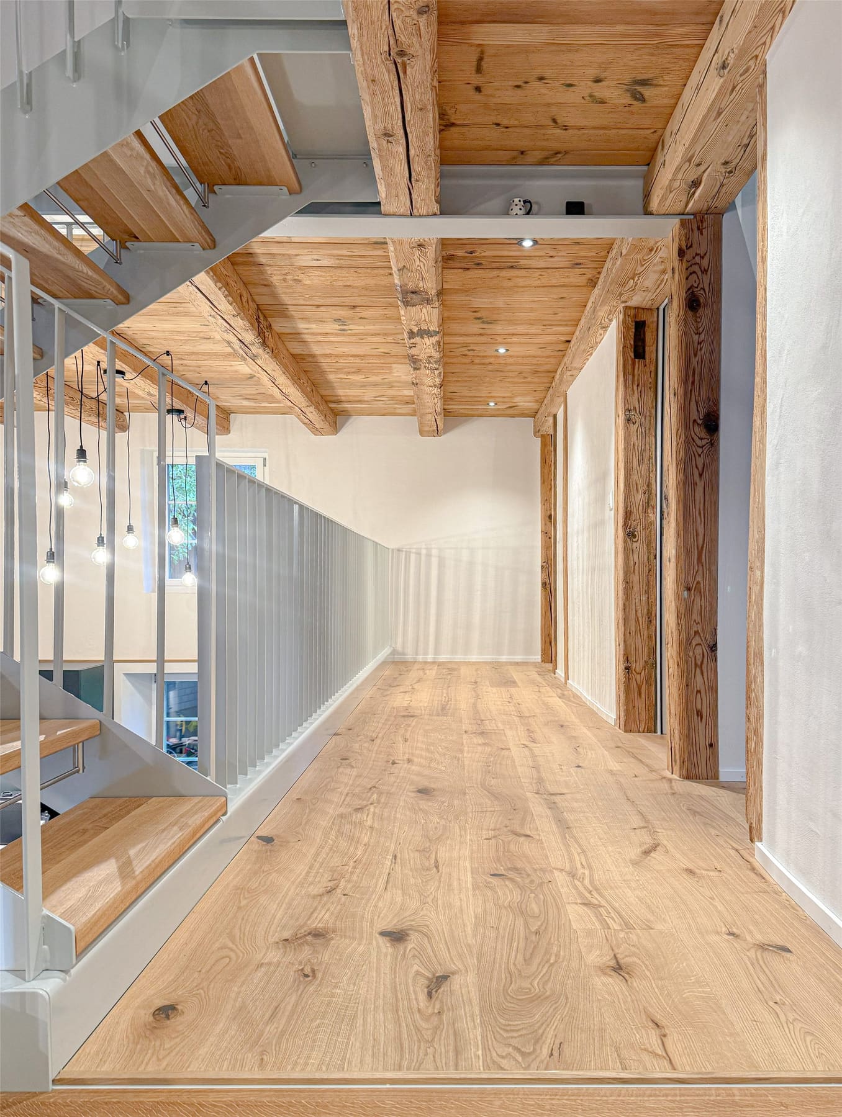
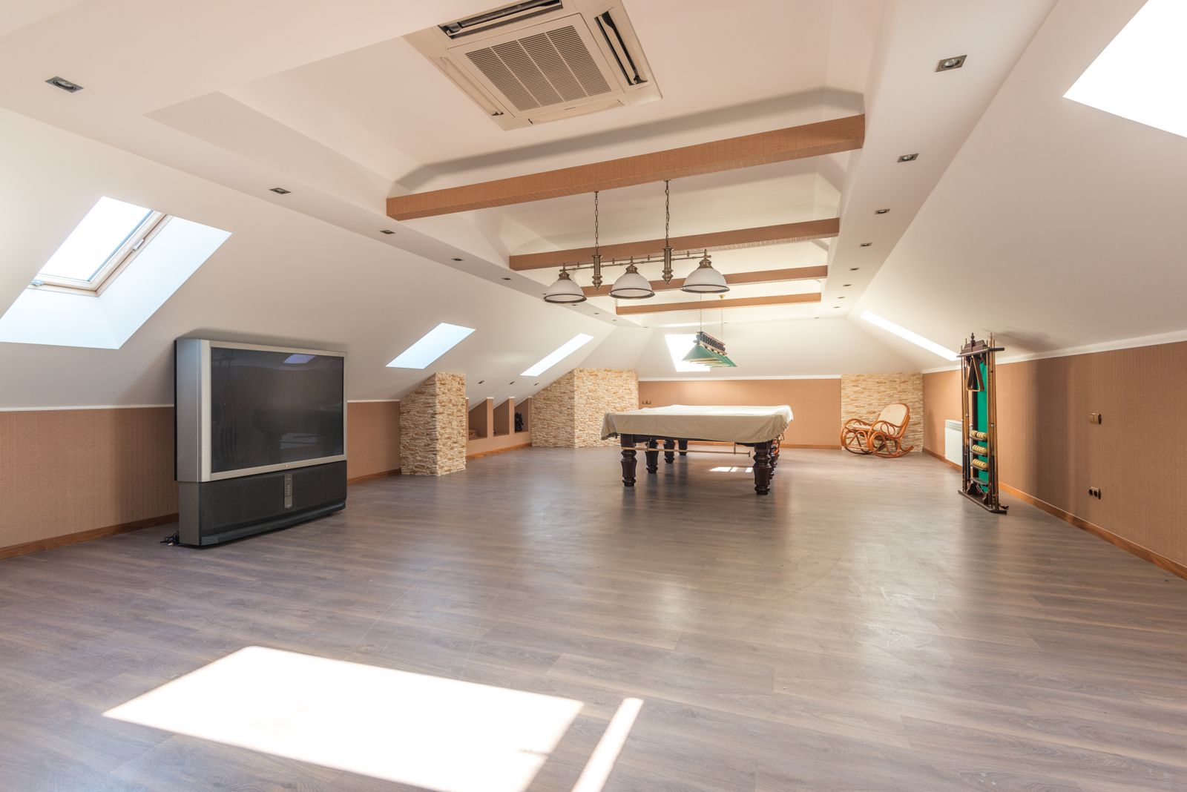
Roof windows are cheaper, quicker to install and bring the most light per area. Dormers give you standing height and a window with a view instead of sky — and they shape the house from outside. Both change the appearance and therefore belong in the building application. In core zones, design has a say too: there, dormers are often only permitted in traditional forms, roof windows only sparingly.
Insulation: the heart of it
A converted attic without good insulation is an oven in summer and a cold store in winter. Today's standard: insulation between the rafters, supplemented by a layer above or below them, breathable on the outside, with a carefully taped vapour barrier on the inside. The detailing decides — every leak in the vapour barrier carries moisture into the structure, and you only see that years later.
Summer is part of the equation: wood-fibre insulation stores heat far better than lightweight materials and keeps the heat out for hours longer. External shading on the roof windows does the rest.
What does an attic conversion cost?
As a rule of thumb: CHF 1,500 to 3,000 per square metre of converted floor area. An attic with 50 m² of usable space therefore lands between CHF 75,000 and 150,000 — including insulation, windows, fit-out and electrics. It gets more expensive if the staircase has to be built new, the roof frame reinforced or a bathroom added. Cheaper, if the roof and its covering are due for renovation anyway: then the combination pays off twice.
The permit: always
Turning a storage loft into living space is a change of use — and that requires a building permit, even if little is visible from outside. With roof windows or dormers, all the more so. The utilization ratio (Ausnützungsziffer) plays a role too: in some municipalities, the converted attic counts towards the chargeable floor area. How the procedure works is covered in the article on building permits in the Canton of Zurich.
Frequently asked questions
How long does an attic conversion take?
Construction usually takes two to three months. Including planning and the permit, allow six to nine months in total. You can almost always keep living in the house during the conversion.
Does a converted attic count as living space?
For the value of the house: yes, and clearly so. For the utilization ratio: it depends on the municipality. That is exactly what belongs in the checks before the project, not in the discussion after submitting the application.
Can the conversion be done in stages?
Yes — but insulation, vapour barrier and windows belong in the first stage, as one package. What can be staged is the interior fit-out. The envelope cannot.
What's hiding in your attic?
I'll take a look at your attic and tell you what it can offer — height, structure, costs. The first consultation is free and without obligation.