Guides · Renovation
Removing a Wall: What a Wall Opening Really Costs
No other intervention changes a home this much for this little money — and none is underestimated as often. Everything hinges on one question: is the wall load-bearing?
Load-bearing or not: the only question that matters

A non-load-bearing wall only separates rooms. It can go: demolition, patching floor and ceiling, rerouting the electrics, painting. Costs are usually CHF 2,000 to 5,000, and it takes a few days.
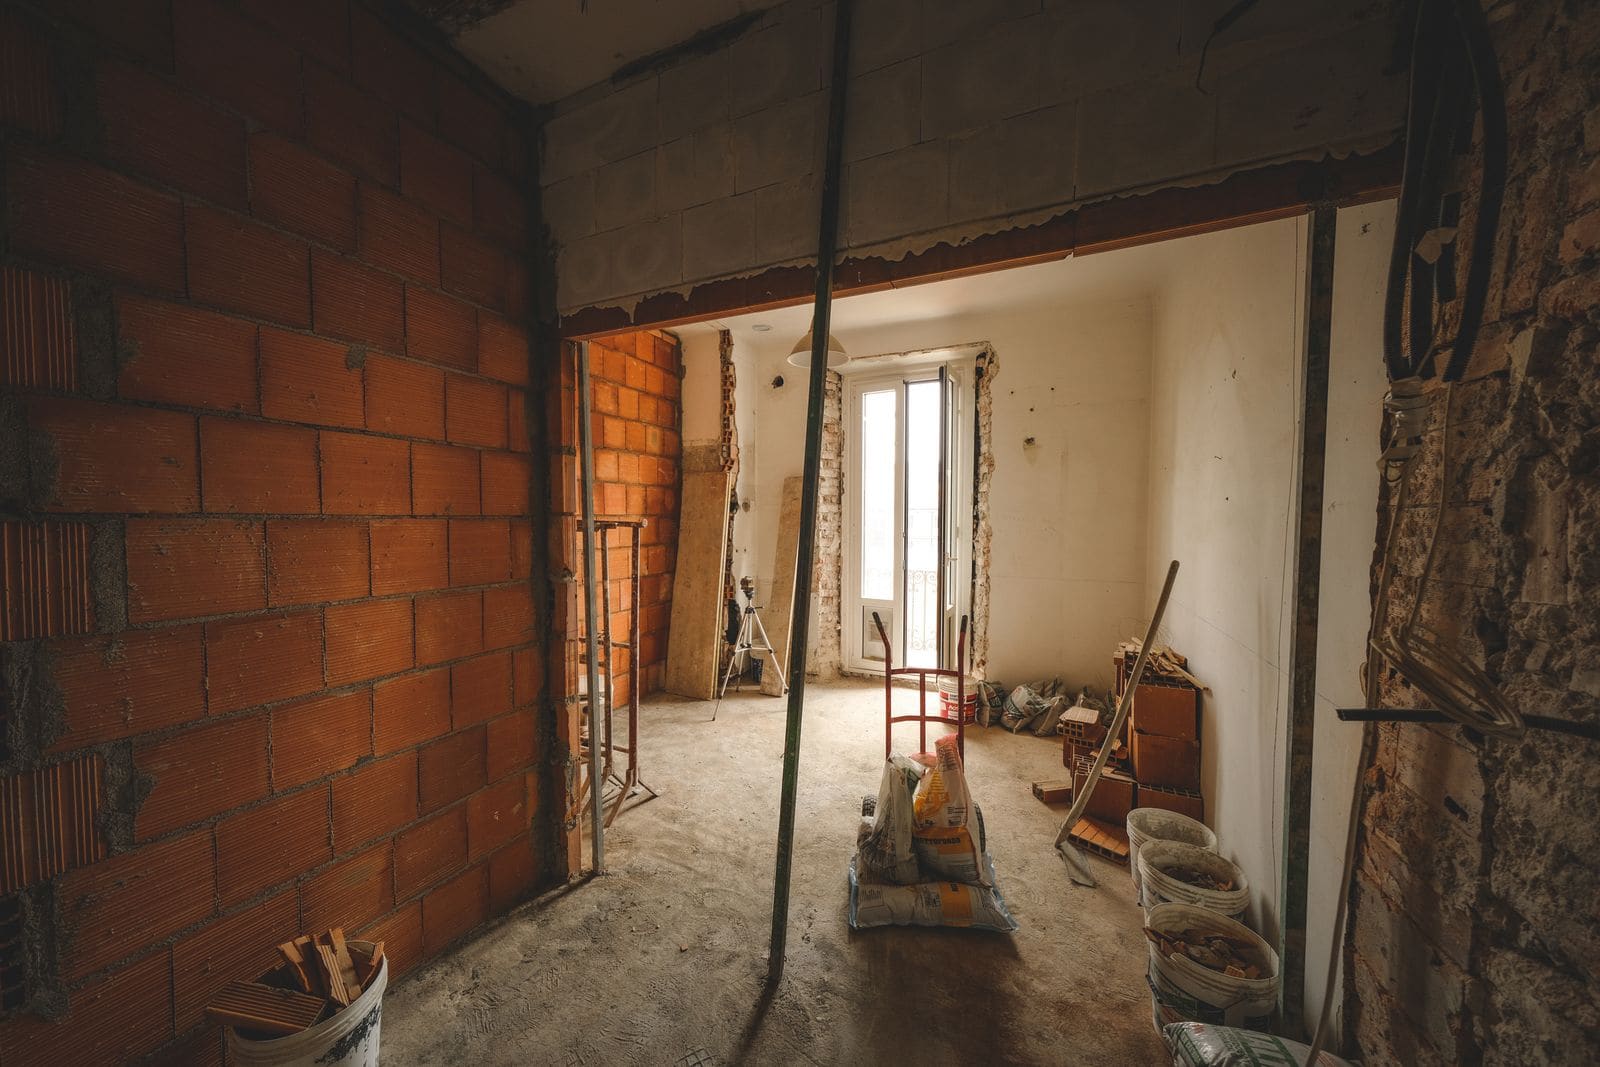
A load-bearing wall holds up the house. It can still go — but its load has to be redirected, via a steel or timber beam that sits properly on its supports and is shored up during the works. That makes it a structural project: engineer, building permit, site supervision. Depending on span and construction, expect CHF 8,000 to 20,000 or more.
And the most important rule: never judge this yourself. Thin walls can carry loads too, and even lightweight walls can brace the structure. A structural engineer's assessment costs a few hundred francs. A structural element removed at the wrong moment costs you, at best, your insurance cover.

How to spot load-bearing walls — as a clue, not a verdict
- They usually run perpendicular to the floor joists or through the middle of the house, often stacked above one another through every storey.
- They are often thicker than 12 centimetres and sound solid rather than hollow when you knock on them.
- On the building plans they are usually drawn in solid black or with thicker lines — old plans are kept in your municipality's building archive.
All three clues can be misleading. They are good preparation for the conversation — not a licence to pick up the angle grinder.
Building permit and condominium ownership
Altering a load-bearing structure requires a permit — in the canton of Zurich, straightforward cases often go through the simplified procedure. In a condominium (Stockwerkeigentum) you also need the owners' association to agree, because load-bearing elements are common property. Both are a formality if you have a structural report — and a headache for years if you don't. More on this: Building permits in the canton of Zurich and Renovating an apartment.
How a load-bearing wall opening is done
- Structural engineer. Assessment, sizing of the beam, plan for the temporary supports.
- Apply for the building permit — in parallel with getting quotes.
- Shoring. Props take over the load before the wall comes down.
- Opening the wall and setting the beam. The beam is fitted, bedded on its supports, and grouted or wedged so the load transfers properly.
- Closing up. Cladding, junctions, patching floor and ceiling, painting.
Construction time: usually one to two weeks. Dust: considerable — dust screens belong in every quote.

Frequently asked questions
Will the beam be visible afterwards?
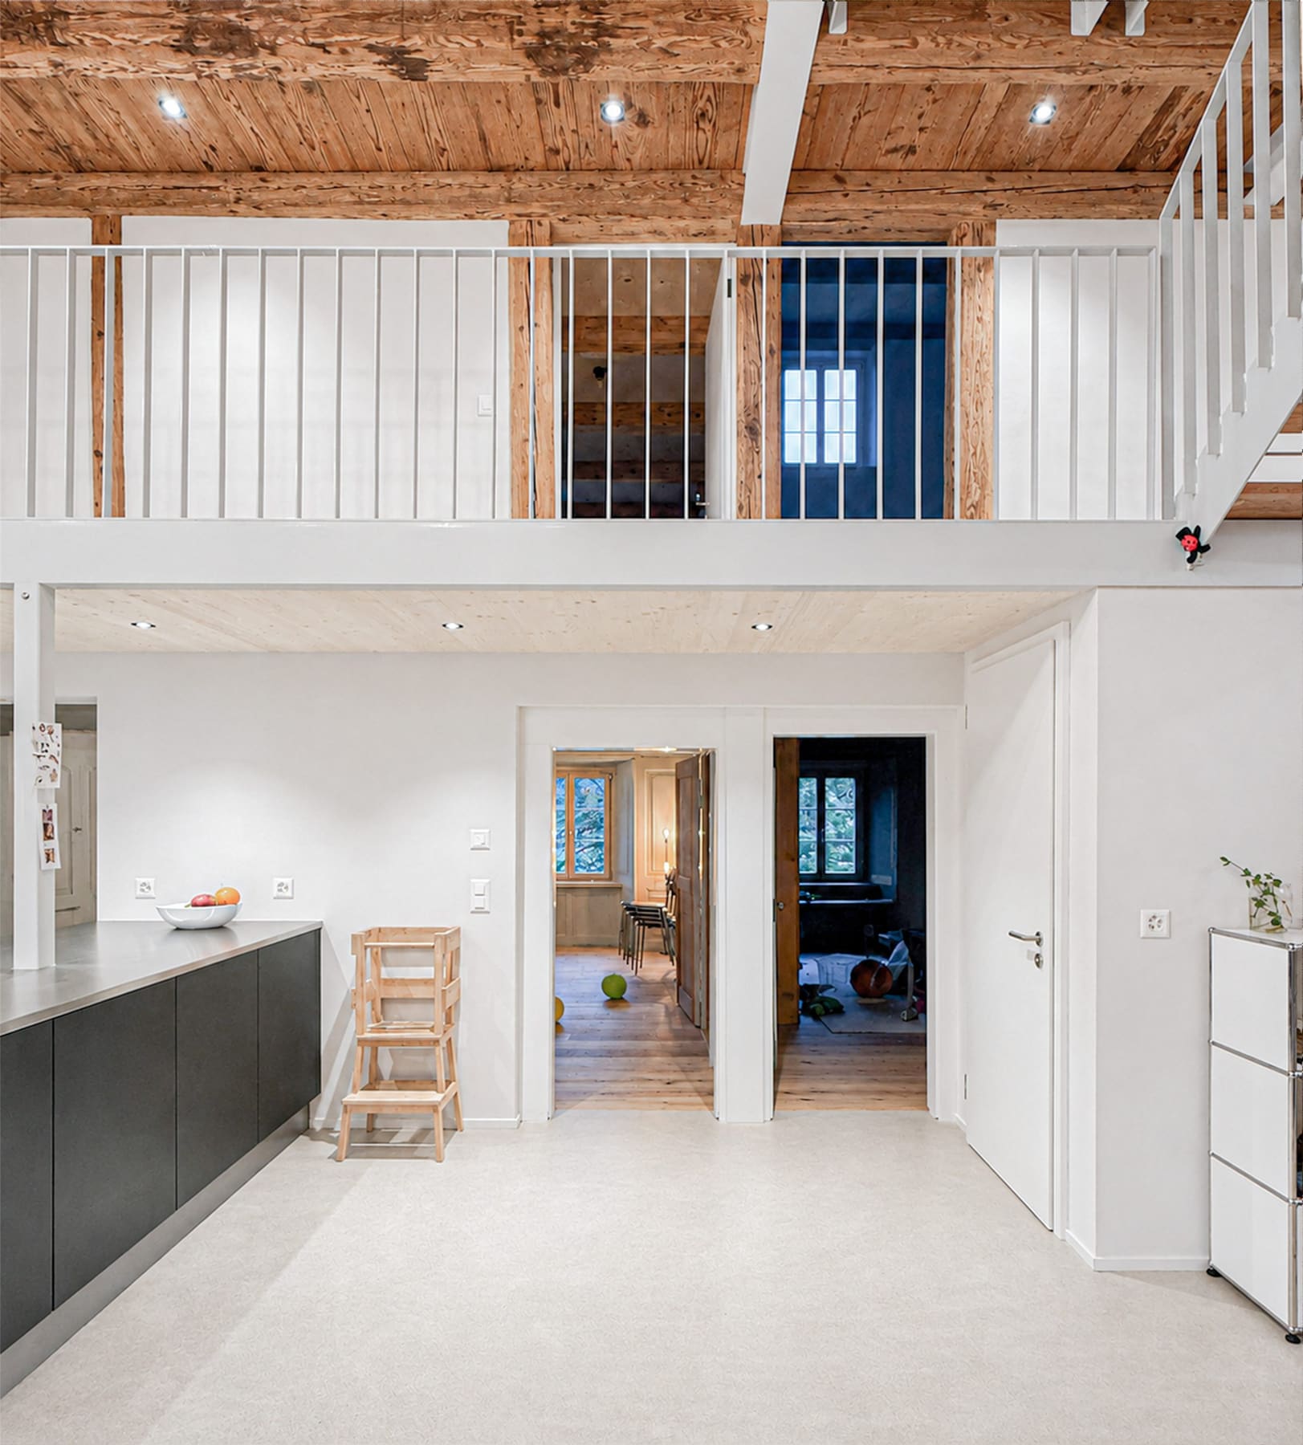
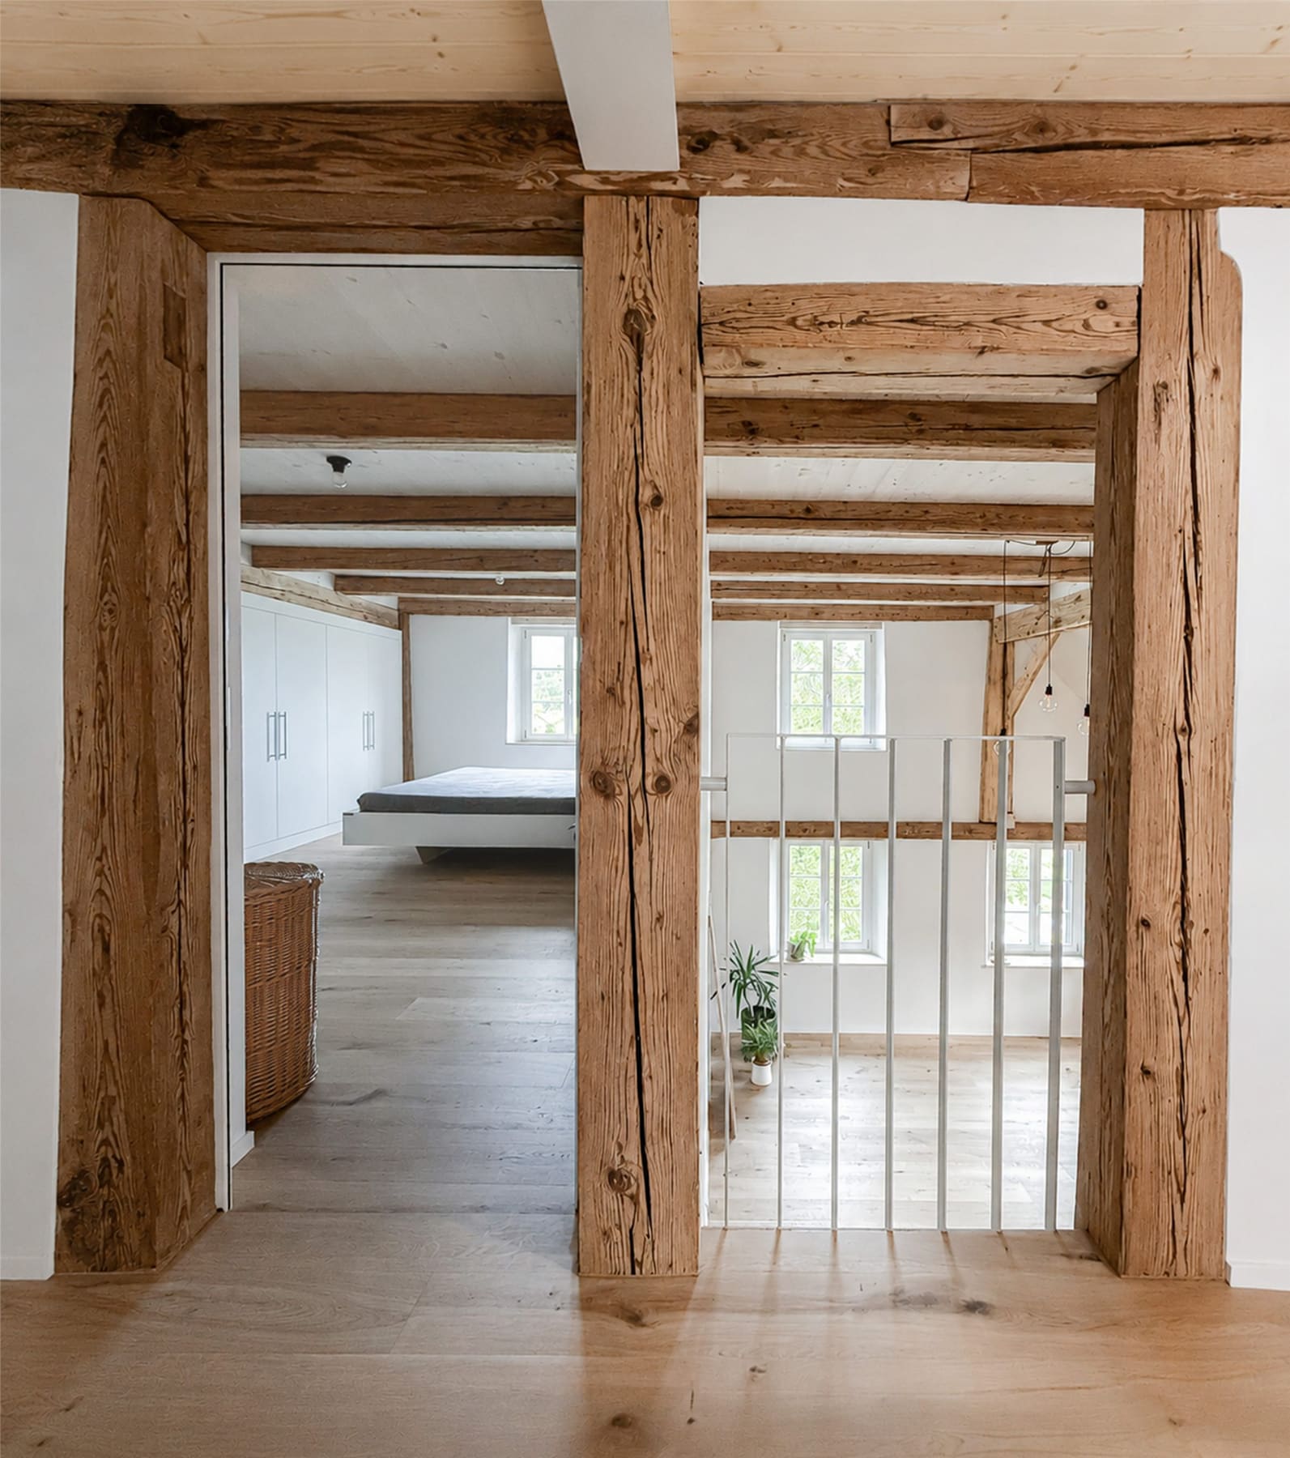
Depends on ceiling height and budget: not at all (set into the ceiling), as a deliberate downstand beam — or as a visible timber element that suits the house. All three can be the right answer.
What does just the assessment cost?
An initial structural assessment with a short report usually costs a few hundred to around a thousand francs. The best value for money in the whole renovation.
Is this possible in an old building with timber joist ceilings?
Yes — often even more elegantly, because loads are easy to redirect in timber construction. But this is exactly where the assessment belongs in experienced hands: old buildings rarely carry loads the way the plans promise.
Want a wall gone?
I handle the structural engineering, the permit and the execution from one source — and tell you beforehand what it costs. The first consultation is free and without obligation.