Guides · More space
Adding a storey to your house: costs and options in Switzerland
The plot is full, the family is growing, building land is unaffordable. The answer often sits right above your head: a new storey on top of your existing house.
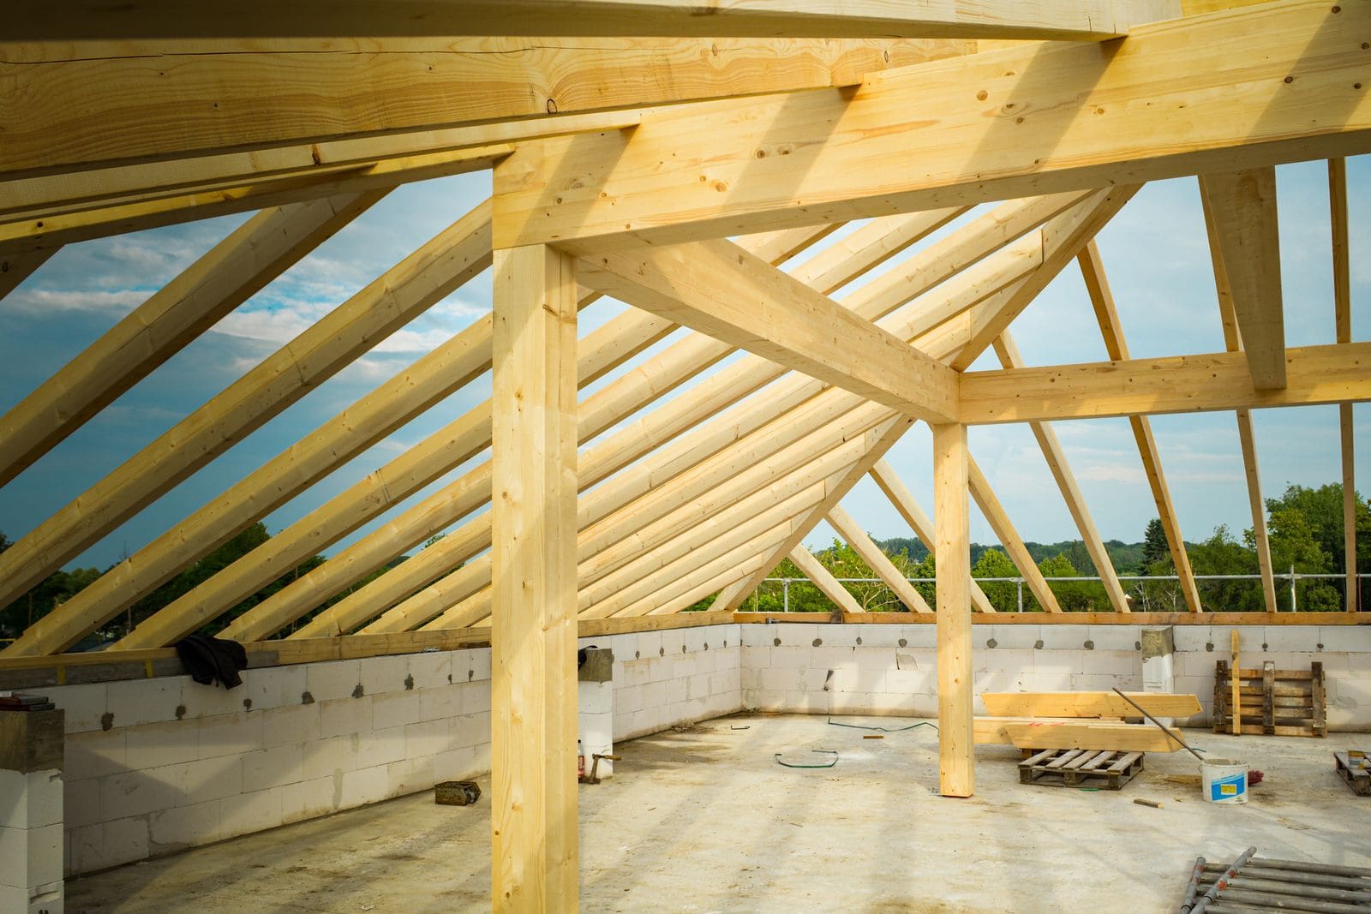
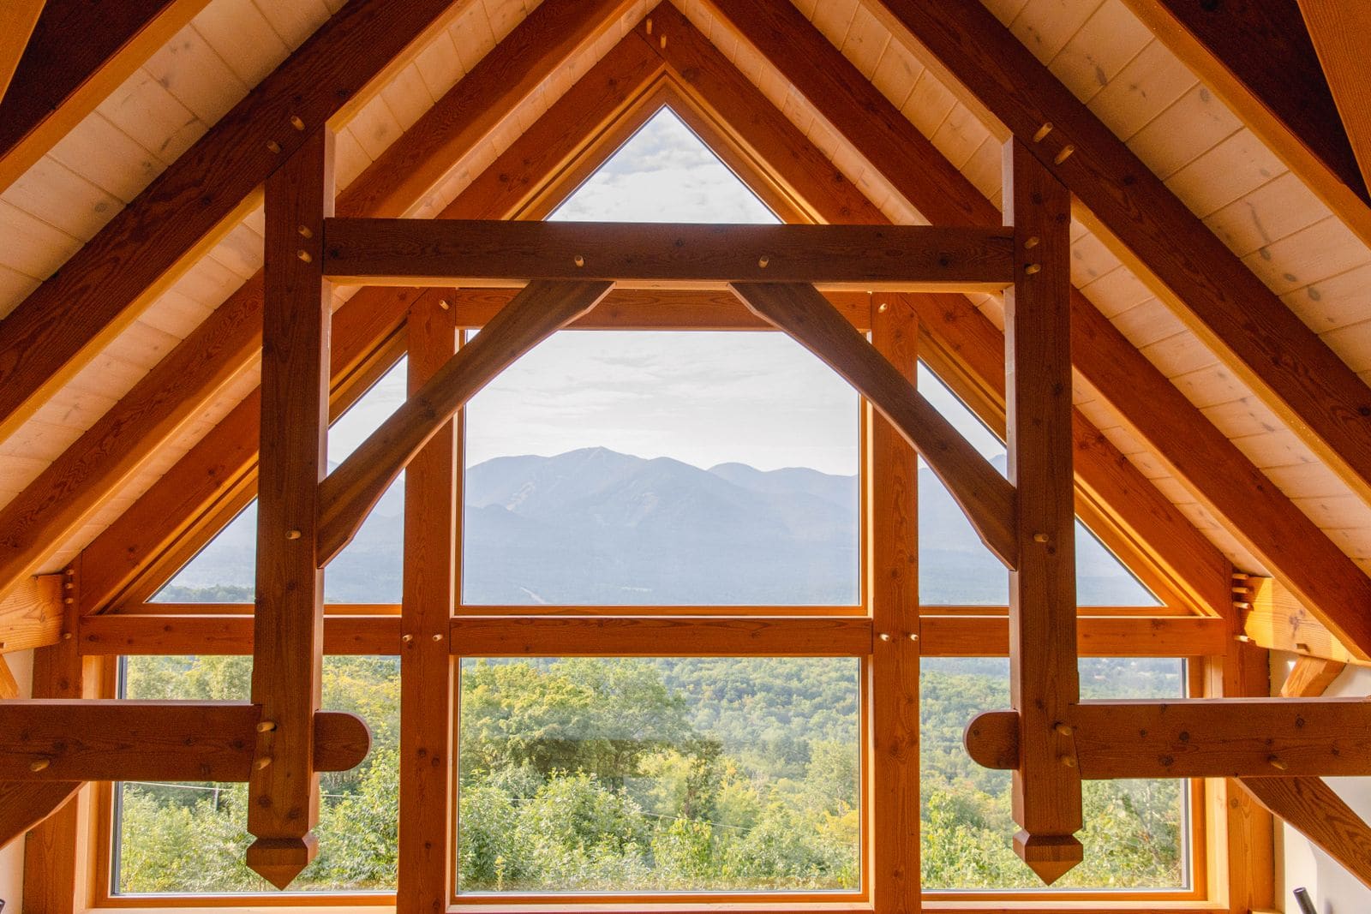
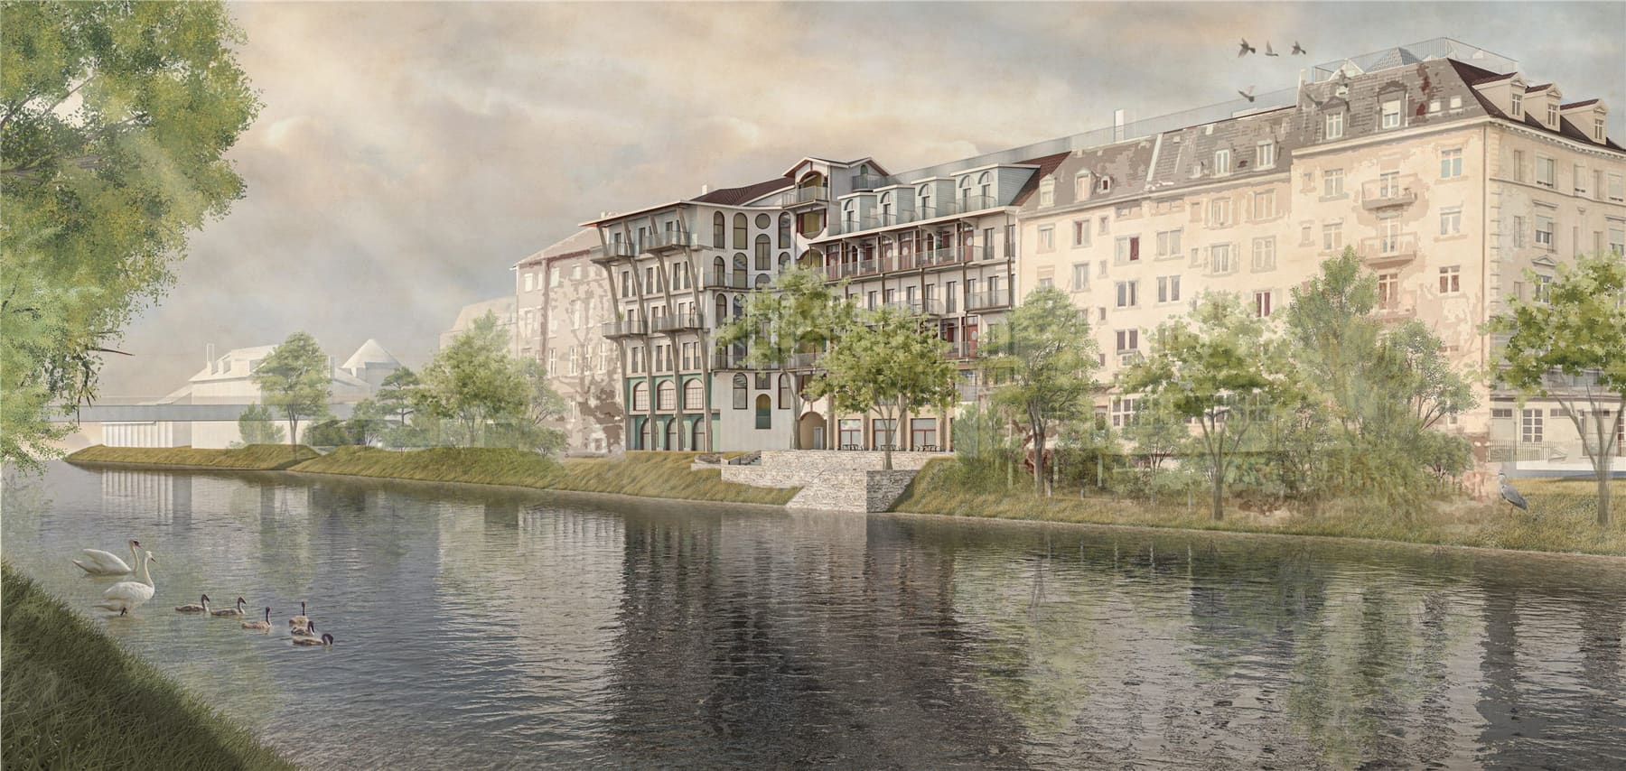
As a carpenter and architect, vertical extensions are my home game. Few building elements show the strengths of timber construction so clearly: a new timber storey weighs a fraction of a masonry one, is prefabricated in the workshop and stands in days rather than months. In this article I'll show you when adding a storey is possible, what it costs and how it works.
Is adding a storey even possible?
Three questions decide, and all three can be answered early:
- Does the zoning allow it? Every zone limits building height, number of storeys and utilization. Many older houses don't use up their full utilization ratio (Ausnützungsziffer) — that's your reserve. A look at your municipality's building and zoning regulations gives the first answer.
- Can the structure carry it? Foundations and walls have to bear the new storey. This is exactly where timber plays its advantage: what would need costly foundation reinforcement in brick often works in timber.
- What about the townscape? In core zones (Kernzonen) and for protected buildings, the municipality and the heritage authorities have a say. Ask early, not late.

What does adding a storey cost in Switzerland?
As a rule of thumb for Switzerland: CHF 2,500 to 4,500 per square metre of newly created living space, turnkey. An 80 m² vertical extension therefore lands between CHF 200,000 and 360,000. Depending on the house, add: roof replacement, staircase adjustments, structural reinforcement and renewing the building services if they are due anyway.
That sounds like a lot. But the comparison is what counts: in the Zurich region, building land often costs more per square metre than the extension costs per square metre of living space — if there is any land at all. And the value of your house rises with it.
Why timber has won the vertical extension
Weight. A storey made of timber elements weighs about a quarter of a masonry one. That often decides whether the existing structure is enough.
Speed. The elements are prefabricated in the workshop while nothing is happening on the roof yet. The actual assembly then takes days. The house is only open to the sky for a short time — no small detail in our climate.
You can keep living there. With good planning, the ground floor stays livable during assembly. The loudest phase is short.
The method behind this is timber element construction: walls, floors and roof are produced as large-format elements in the workshop — with insulation, windows and often the facade already in place — and only assembled on site. This is exactly the work we do ourselves, as a carpentry business in Zurich with the architect in the same house.
How it works
- Clarify feasibility. Zoning regulations, utilization reserve, initial structural assessment. The result: is it possible, and within what limits.
- Develop the design. Floor plan, facade, staircase, building services. The new storey should look as if it had always been there — or deliberately new.
- Building permit. Adding a storey always requires a permit, through the ordinary procedure. Expect two to four months.
- Prefabrication and assembly. Production in the workshop, roof off, elements on, roof watertight. Then the interior fit-out.
From the first conversation to moving in, a realistic 12 to 18 months go by. The construction time itself is the smallest part of it.
Frequently asked questions
Add a storey or build an extension?
Add a storey when land is scarce or you want to keep the garden. Extend when boundary distances and utilization leave room and everything should stay on one level. The comparison is worth it — more in the article Extending an existing house.
Do you need a new roof structure?
The existing roof is usually demolished and replaced by the new construction. If your roof needs renovating anyway, adding a storey solves two problems with one project.
What about a setback attic storey instead of a full storey?
A setback attic storey (Attikageschoss) is often permitted where a full storey no longer is. It brings a terrace and long views — the zoning regulations decide what is possible.
Could your house grow with you?
I'll check whether your house can carry a new storey — zoning, structure, cost range. The first consultation is free and without obligation.