
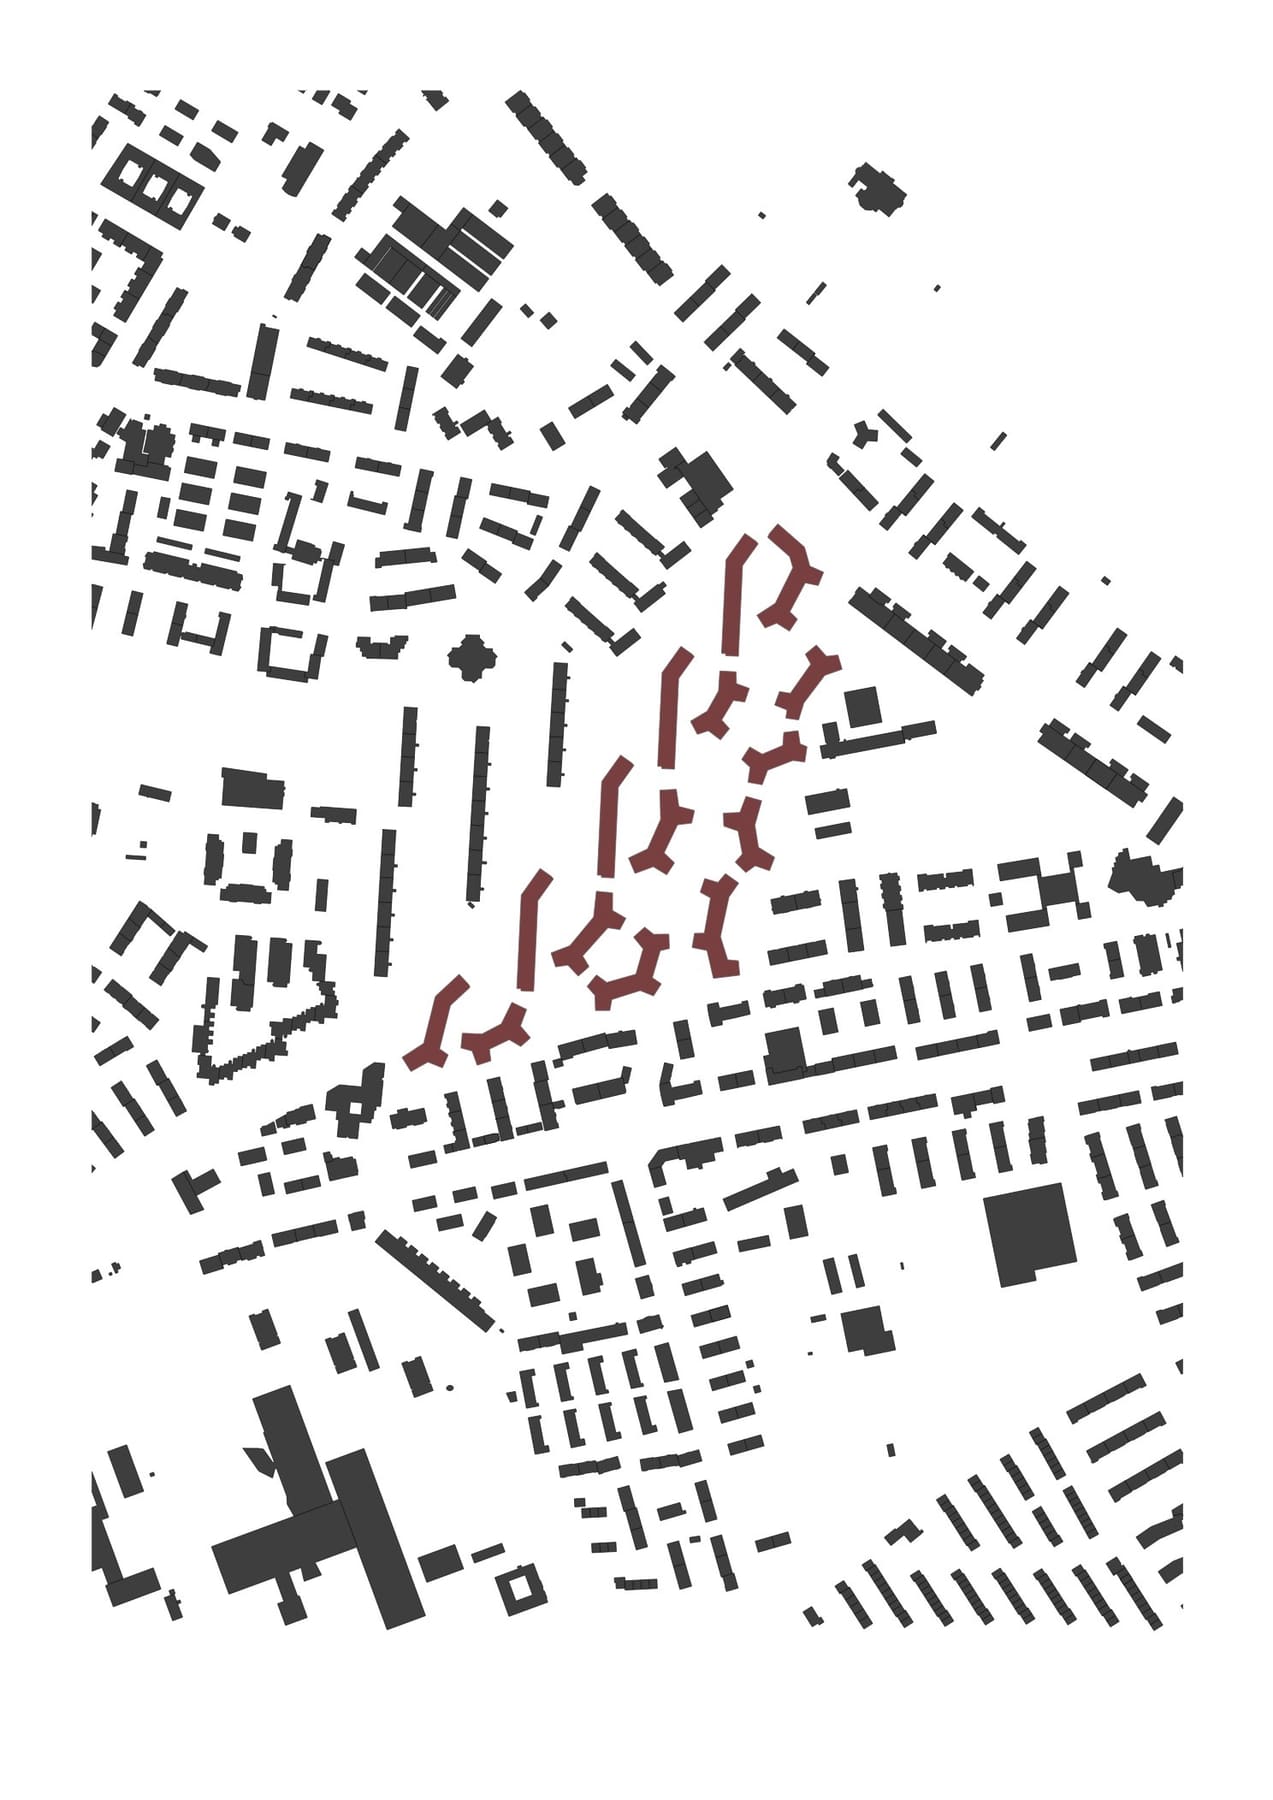
Woven Urban Fabric in Green
Zurich · 2024 · Study project
Where a heavily trafficked road was once planned, today an idyllic, tree-lined footpath has emerged. The context around the Triemli is mixed and heterogeneous: when walking through the area, one encounters the most diverse residential forms – from three-story garden settlements to ten-story residential slabs. To enhance this exciting location, the neighborhood's connectivity was strengthened through a fine-meshed network of new pathways. The Triemli footpath, with its special character, should no longer be understood merely as a connection from A to B, but rather function as a coherent park space. On the other hand, the existing building stock was examined for its efficiency to clarify which buildings should be retained and which replaced. The new residential development, which accompanies a large part of the Triemli footpath, becomes part of this park, which now extends to the Im Gut schoolhouse. The volumes of the new buildings function as spatial vessels of the exterior space, defining transitions, portals, and differentiated park spaces. The varying eave heights take up the urban heterogeneity of the neighborhood and bridge between the Göhner blocks and the Im Gut schoolhouse. Volumetrically, two typologies can be distinguished: on the one hand, the bar that docks onto the existing structure, and on the other, the 'bones' whose reaching arms shape the landscape. The apartments of both typologies are organized as pass-through gallery-access dwellings. When walking through staircases and galleries, the park becomes repeatedly experiential and permeates the volumes. The guiding concept for the design of this new residential space was the idea of a rock formation emerging from the forest.